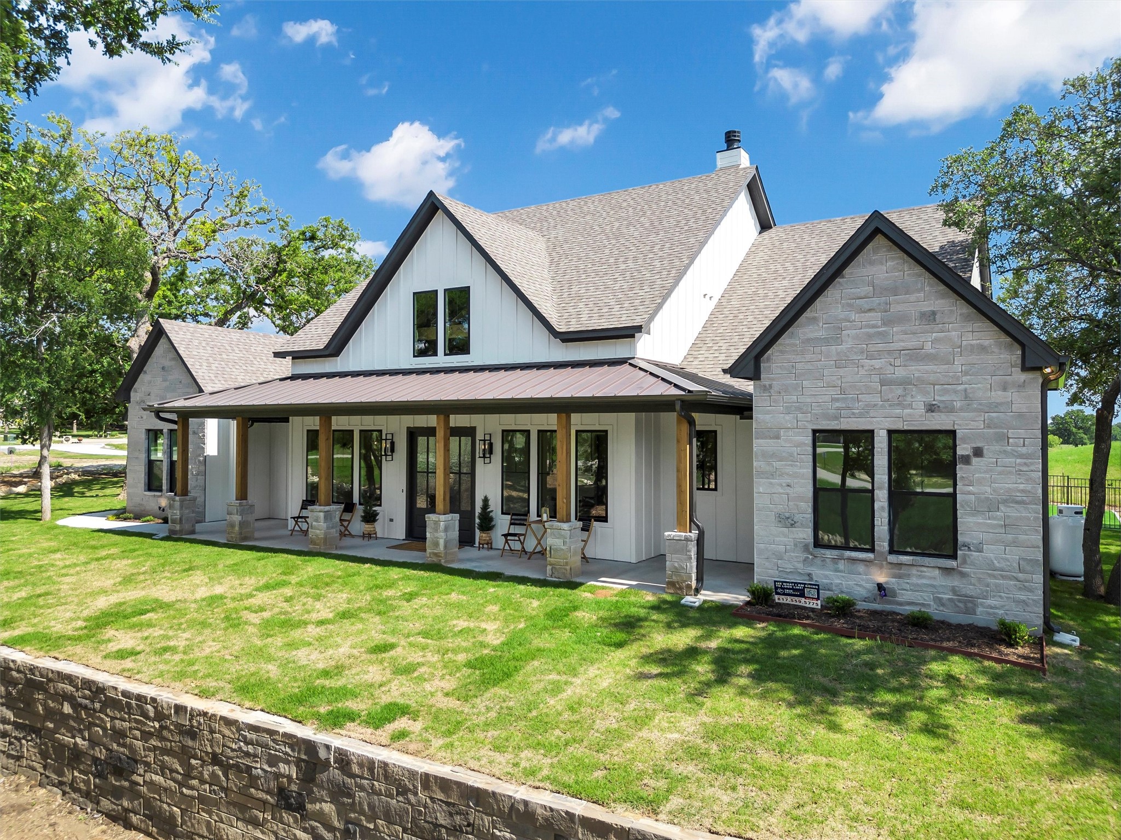
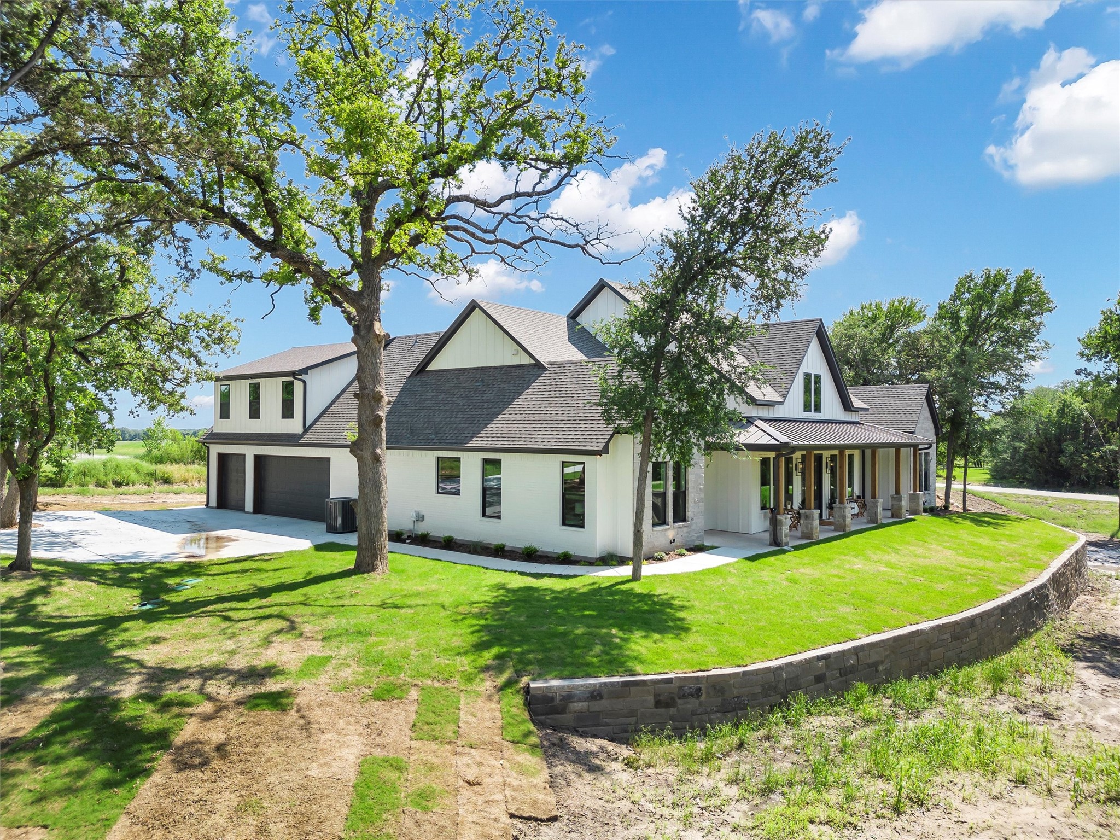
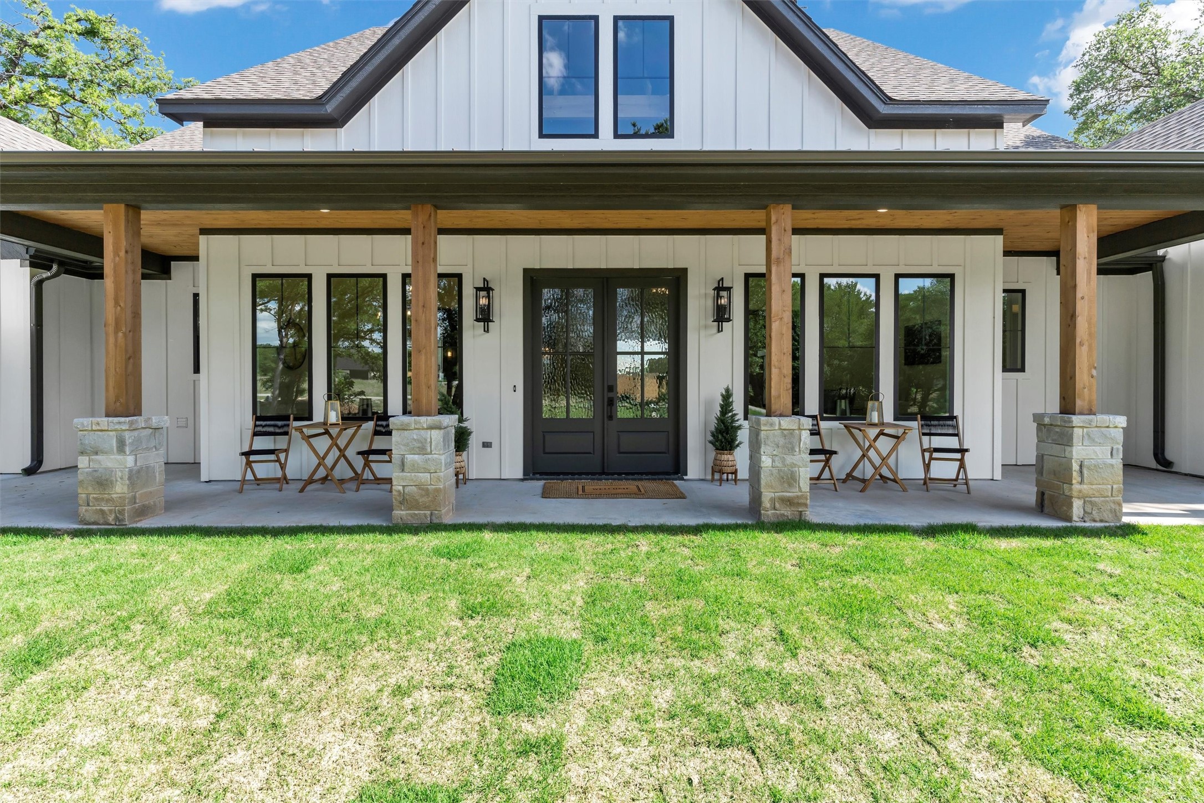
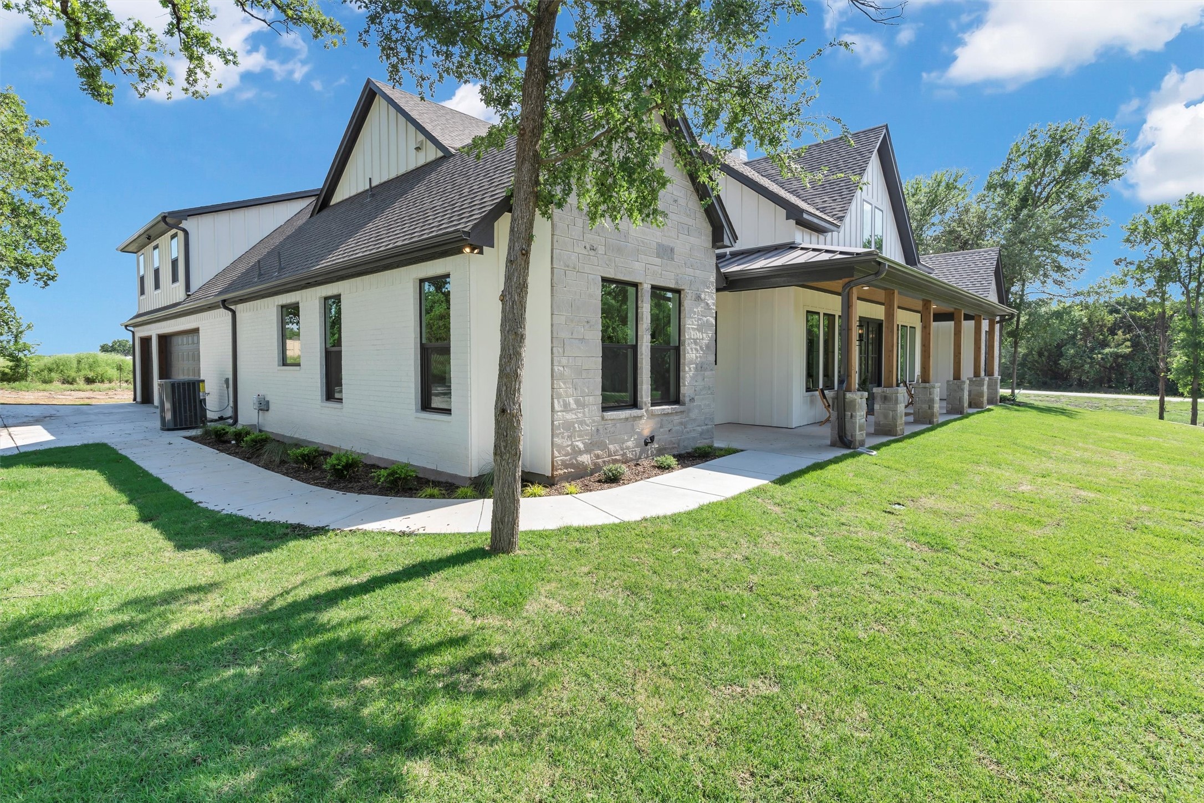
Two-story stone and white-sided home with a covered porch, green lawn, and mature trees.
9001 Emma Court
9001 Emma Court
9001 Emma Court
9001 Emma Court
9001 Emma Court
9001 Emma Court
9001 Emma Court
9001 Emma Court
9001 Emma Court
9001 Emma Court
9001 Emma Court
9001 Emma Court
9001 Emma Court
9001 Emma Court
9001 Emma Court
9001 Emma Court
9001 Emma Court
9001 Emma Court
9001 Emma Court
9001 Emma Court
9001 Emma Court
9001 Emma Court
9001 Emma Court
9001 Emma Court
9001 Emma Court
9001 Emma Court
9001 Emma Court
9001 Emma Court
9001 Emma Court
9001 Emma Court
9001 Emma Court
9001 Emma Court
9001 Emma Court
9001 Emma Court
9001 Emma Court
9001 Emma Court
9001 Emma Court
9001 Emma Court
9001 Emma Court
SEE ALL PHOTOS
Two-story stone and white-sided home with a covered porch, green lawn, and mature trees.
9001 Emma Court
9001 Emma Court
9001 Emma Court
9001 Emma Court
9001 Emma Court
9001 Emma Court
9001 Emma Court
9001 Emma Court
9001 Emma Court
9001 Emma Court
9001 Emma Court
9001 Emma Court
9001 Emma Court
9001 Emma Court
9001 Emma Court
9001 Emma Court
9001 Emma Court
9001 Emma Court
9001 Emma Court
9001 Emma Court
9001 Emma Court
9001 Emma Court
9001 Emma Court
9001 Emma Court
9001 Emma Court
9001 Emma Court
9001 Emma Court
9001 Emma Court
9001 Emma Court
9001 Emma Court
9001 Emma Court
9001 Emma Court
9001 Emma Court
9001 Emma Court
9001 Emma Court
9001 Emma Court
9001 Emma Court
9001 Emma Court
9001 Emma Court
Sold

9001 Emma Court

9001 Emma Court, Granbury, TX 76049

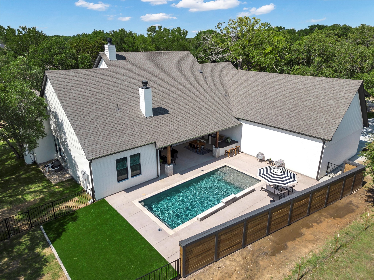
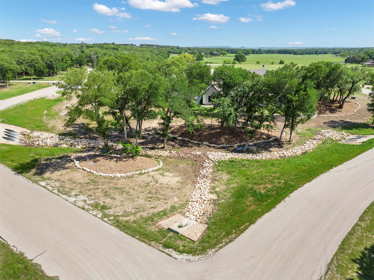
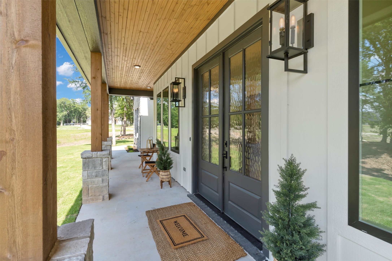
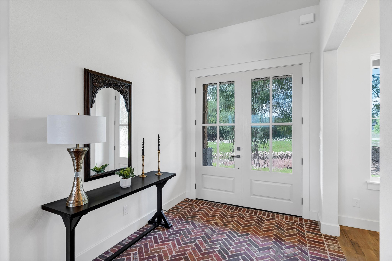
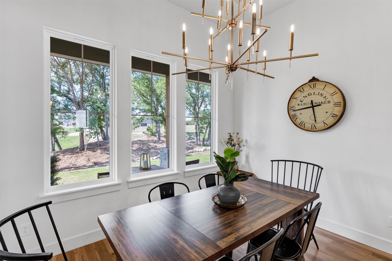
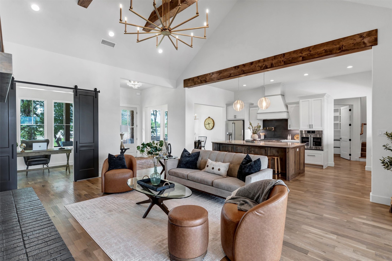
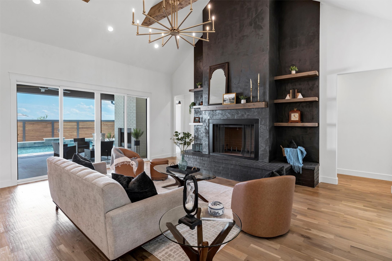
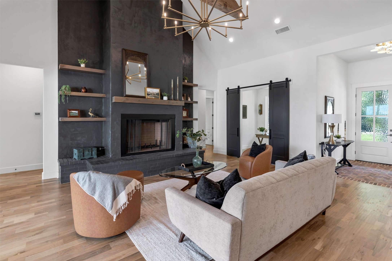
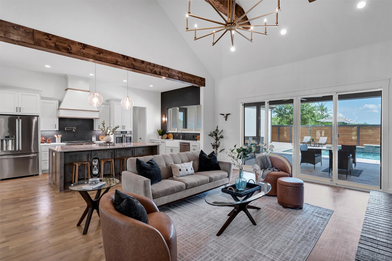
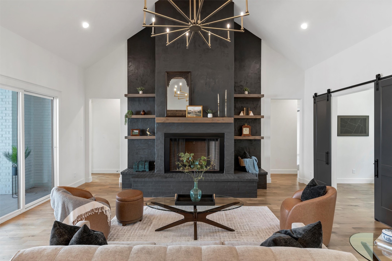
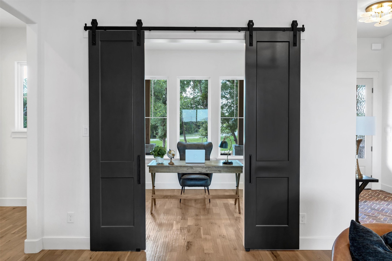
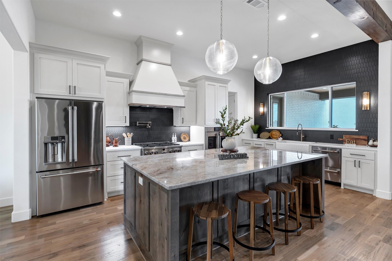
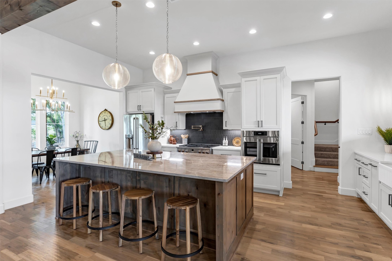
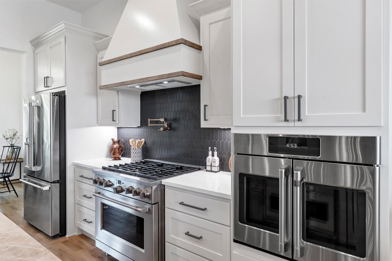
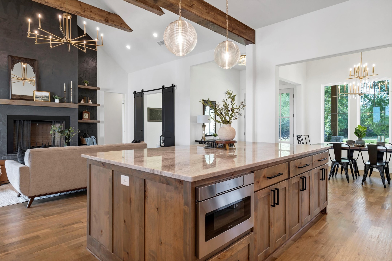
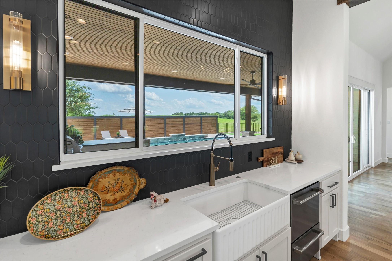
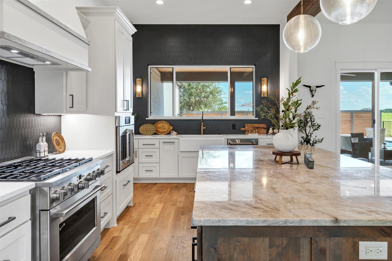
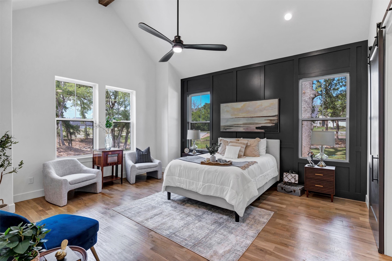
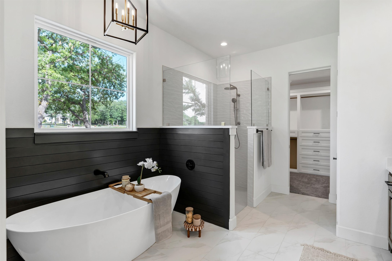
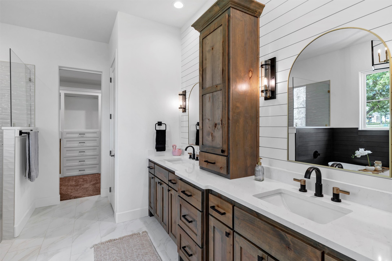
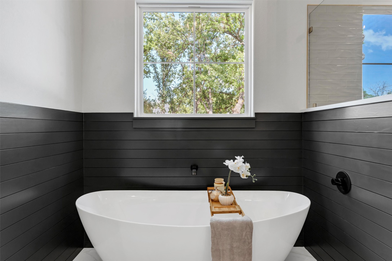
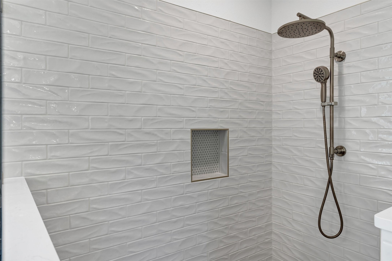
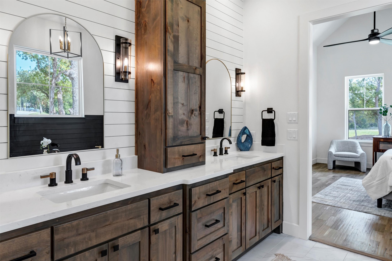
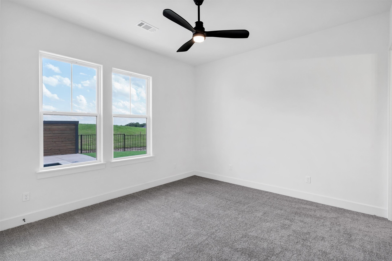
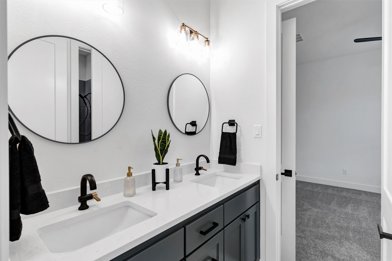
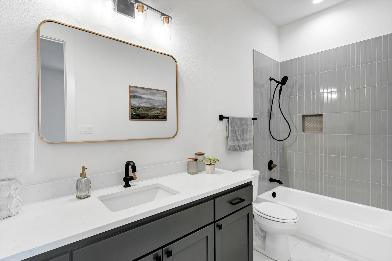
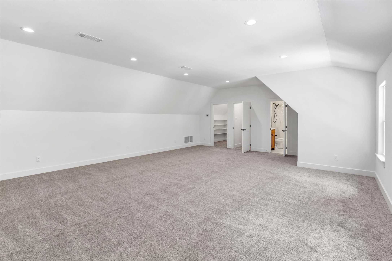
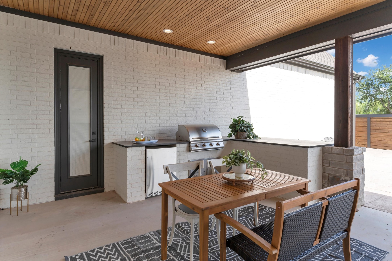
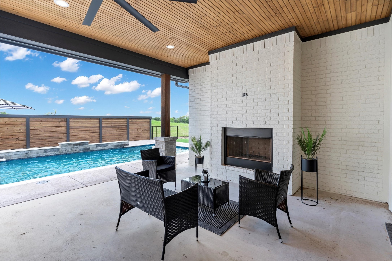
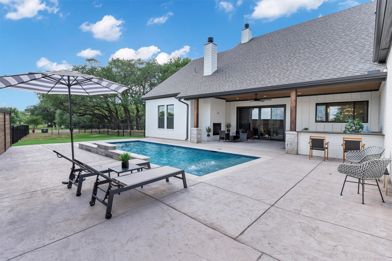
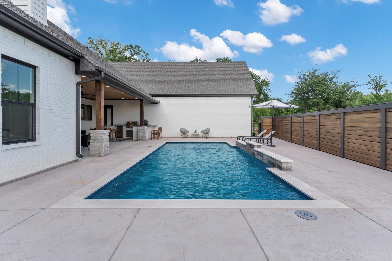
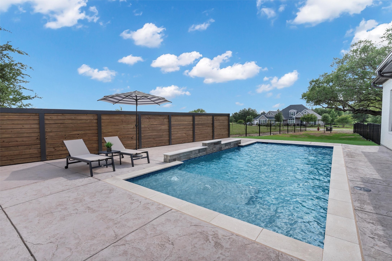
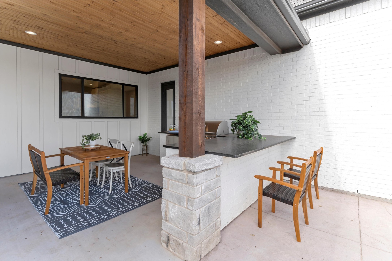
Welcome to your dream Texas Estate, where charm meets luxury on 1.35 acres of park-like perfection. With a front porch that practically begs for sweet tea and sunset conversations, this 4-bedroom, 4.5-bath beauty is designed for living large and lounging often. Step inside to soaring vaulted ceilings adorned with stunning wood beams, a cozy fireplace centerpiece, and an open layout that makes entertaining a breeze. The kitchen is a showstopper with top-of-the-line Cafe appliances, designer fixtures, and a gleaming Taj Mahal quartzite island that steals the spotlight. Every bathroom is a spa-worthy escape with custom tile and luxe touches throughout. Need space to spread out? You've got a dreamy office, a huge bonus room, and a 3-car garage. And the backyard? Oh, it's a resort-style paradise, think pool, outdoor kitchen, and a fire-lit patio for magical evenings under the stars. This is more than a home, it's a lifestyle. And it's calling your name.

4
beds

5
baths

3,524 Sq.Ft. LIVING AREA

1.35 Acres lot

Tamara Thompson

Tamara Thompson

Features & Amenities

Interior

  • total bedrooms4
  • Total bathrooms5
  • full bathrooms4
  • half bathroom1
  • Flooring Tile, Wood
  • Fireplace Living Room, Outside, Wood Burning
  • APPLIANCES Dishwasher, Disposal, Gas Range
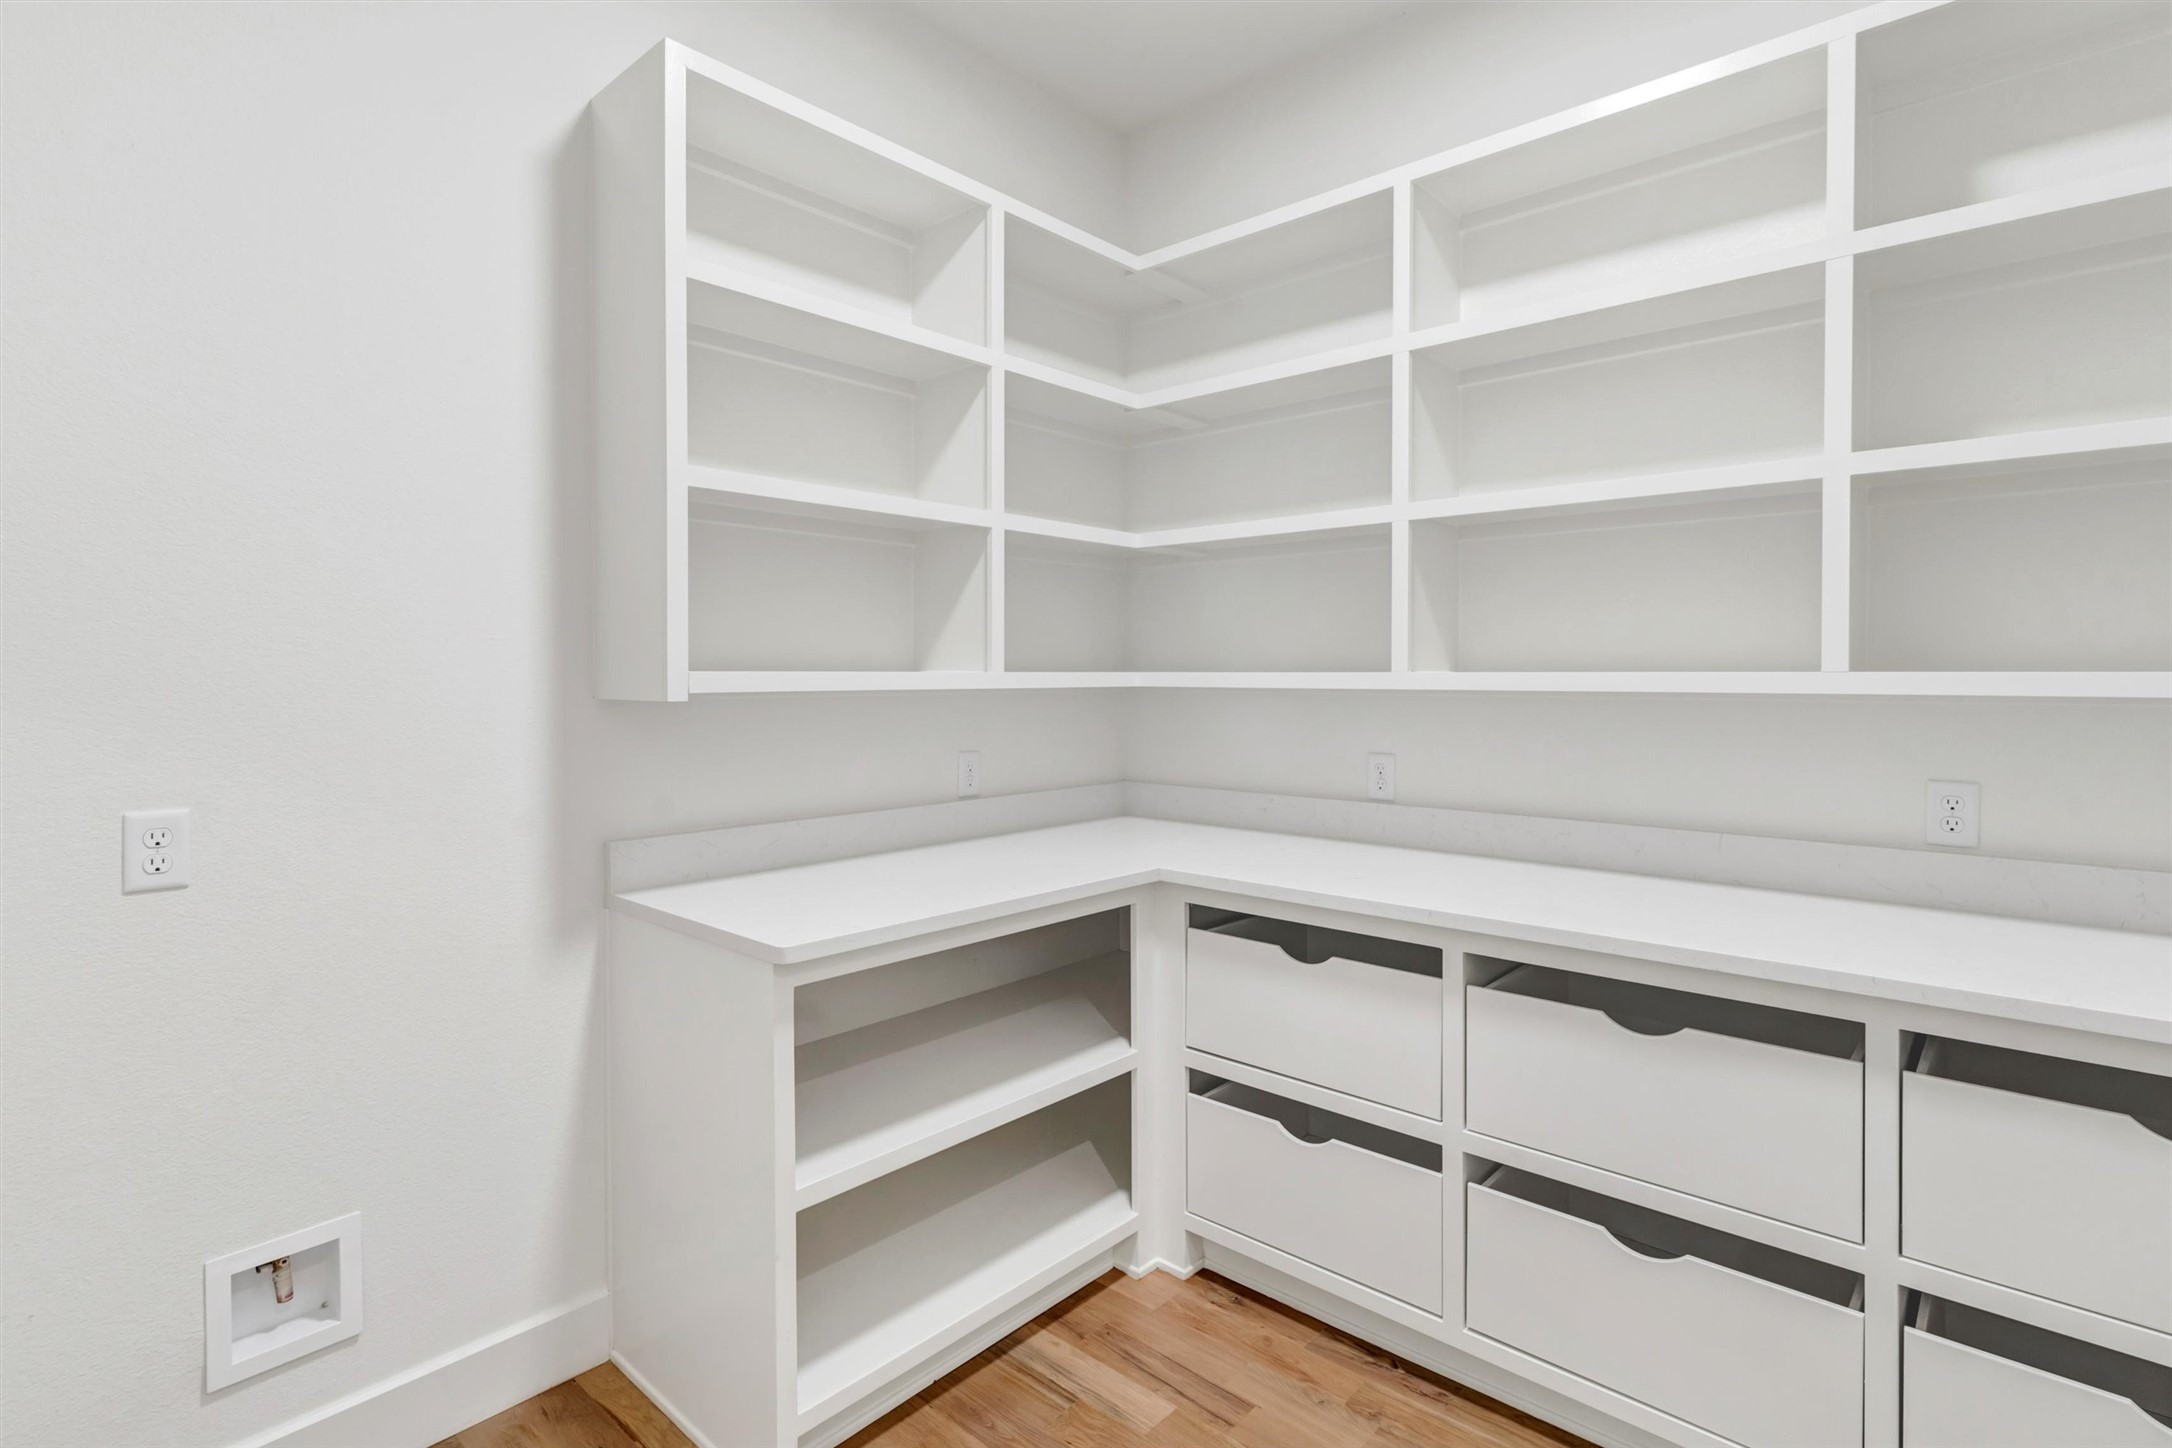
  • other interior Features Chandelier, Decorative/Designer Lighting Fixtures, Double Vanity, Eat-in Kitchen, Kitchen Island, Open Floorplan, Pantry, Vaulted Ceiling(s), Walk-In Closet(s)

Area & Lot

  • Status Sold
  • Date Sold December 30, 2025
  • Living Area3,524 Sq.Ft.
  • Lot Area1.35 Acres
  • MLS® ID20914858
  • TypeResidential
  • YEAR BUILT2025
  • Architecture StylesDetached
  • Elementary SchoolActon
  • Middle SchoolActon
  • High SchoolGranbury
  • School DistrictGranbury ISD

Exterior

  • STORIES2
  • Garage Space3.0
  • utilitiesMunicipal Utilities, Septic Available, Water Available
  • PoolPool
  • roofComposition
  • lot featuresAcreage, Back Yard, Cul-De-Sac, Lawn, Landscaped, Subdivision, Few Trees
  • parkingConcrete, Driveway, Garage, Garage Faces Side
  • HEAT TYPECentral, Electric, Fireplace(s)
  • AIR CONDITIONINGCentral Air, Ceiling Fan(s), Electric
  • sewerAerobic Septic
  • SubstructureSlab
  • other exterior FeaturesOutdoor Kitchen, Rain Gutters

Financial

  • Price Upon Request
View Virtual Tour

Let’s Get Started

Get assistance in determining the current property value, crafting a competitive offer, writing and negotiating a contract, and much more. Contact me today.

Follow Me on Instagram