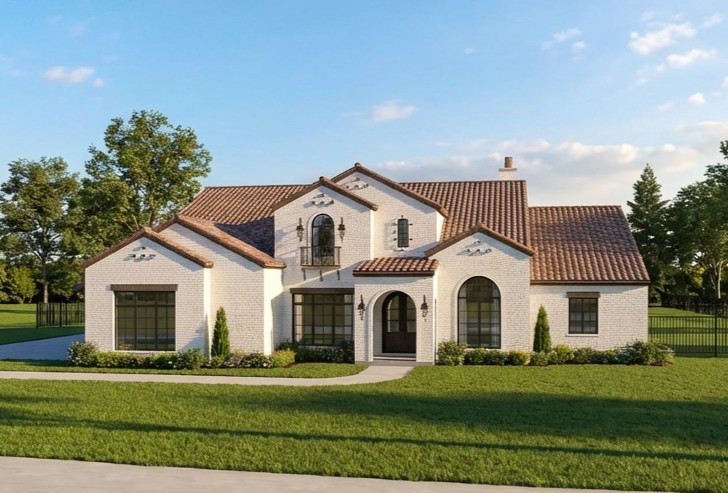
White stucco home with a terracotta tile roof, arched windows, and a broad green lawn.
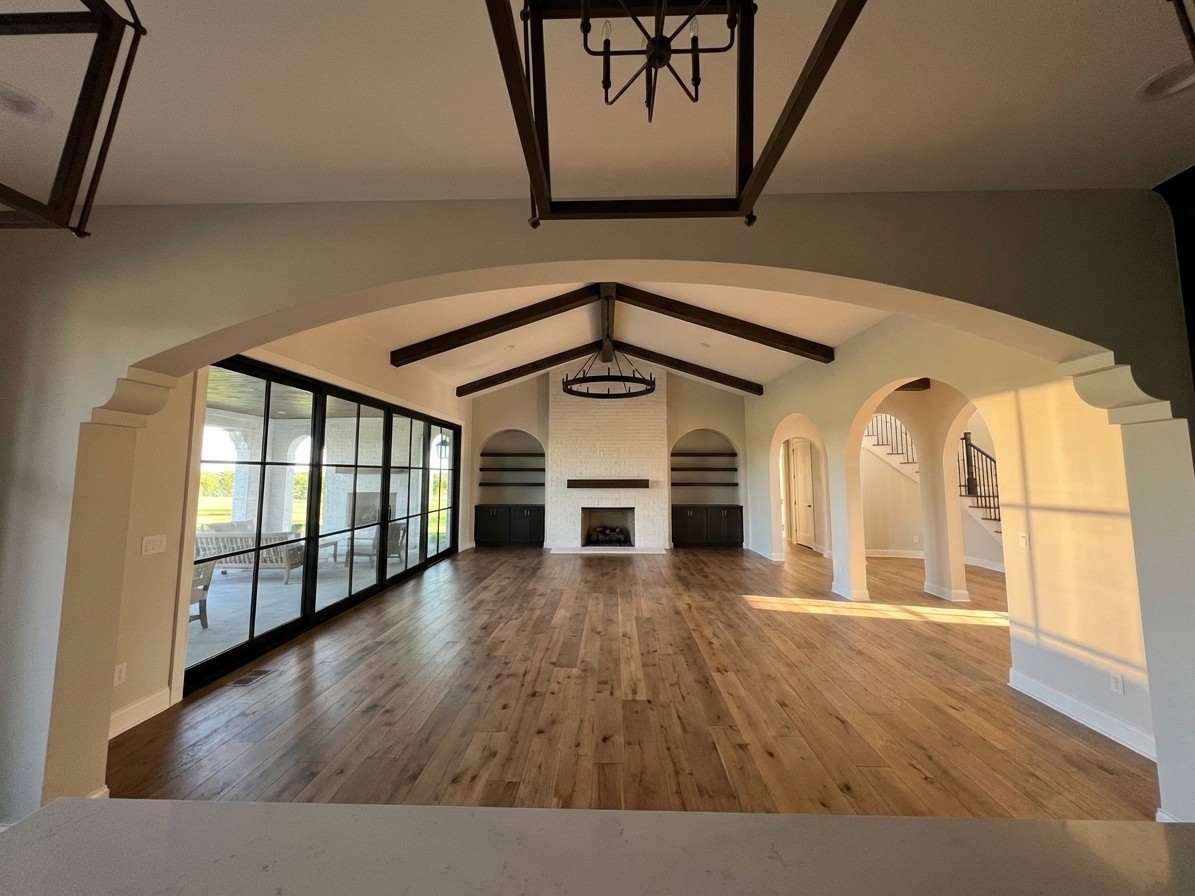
Empty living room with exposed ceiling beams, a white brick fireplace, and black-framed patio doors.
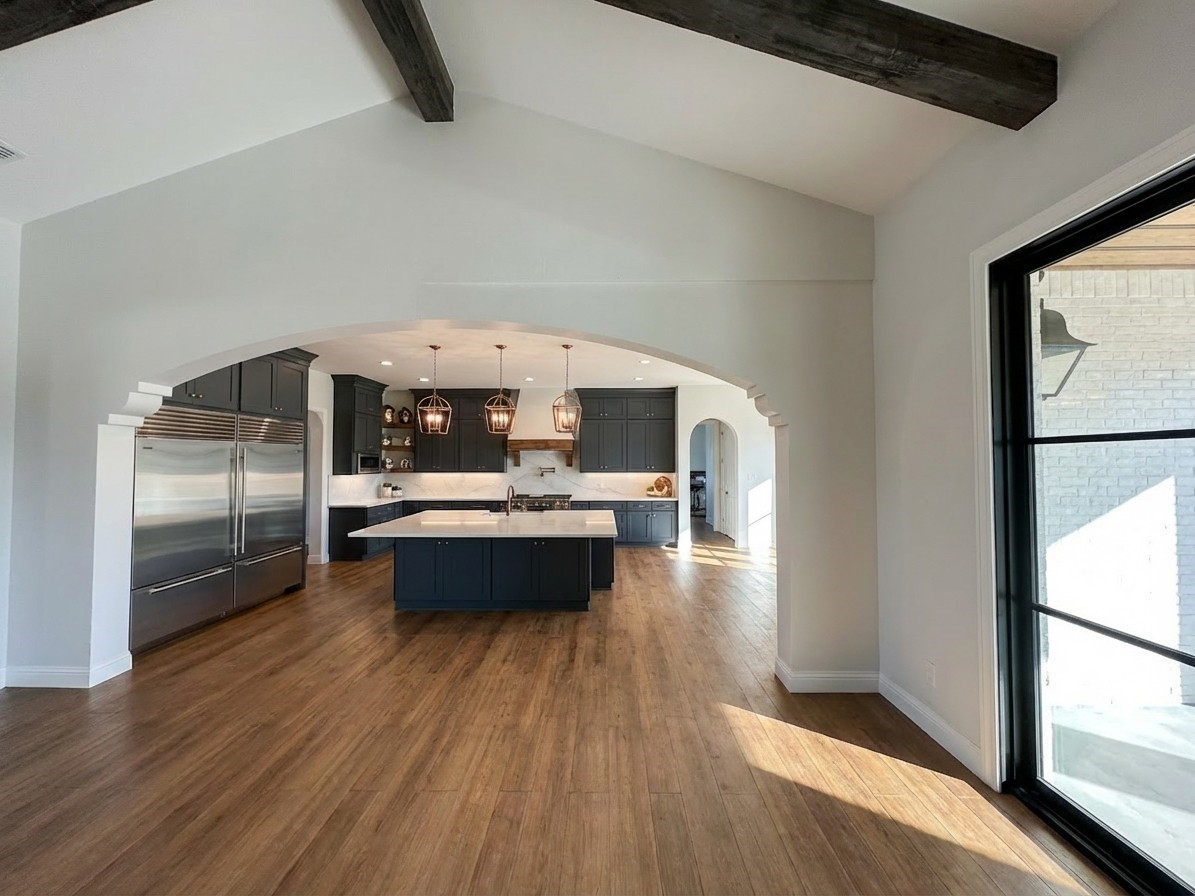
Open kitchen with dark cabinets, a large island, wood floors, and vaulted ceilings with exposed beams.
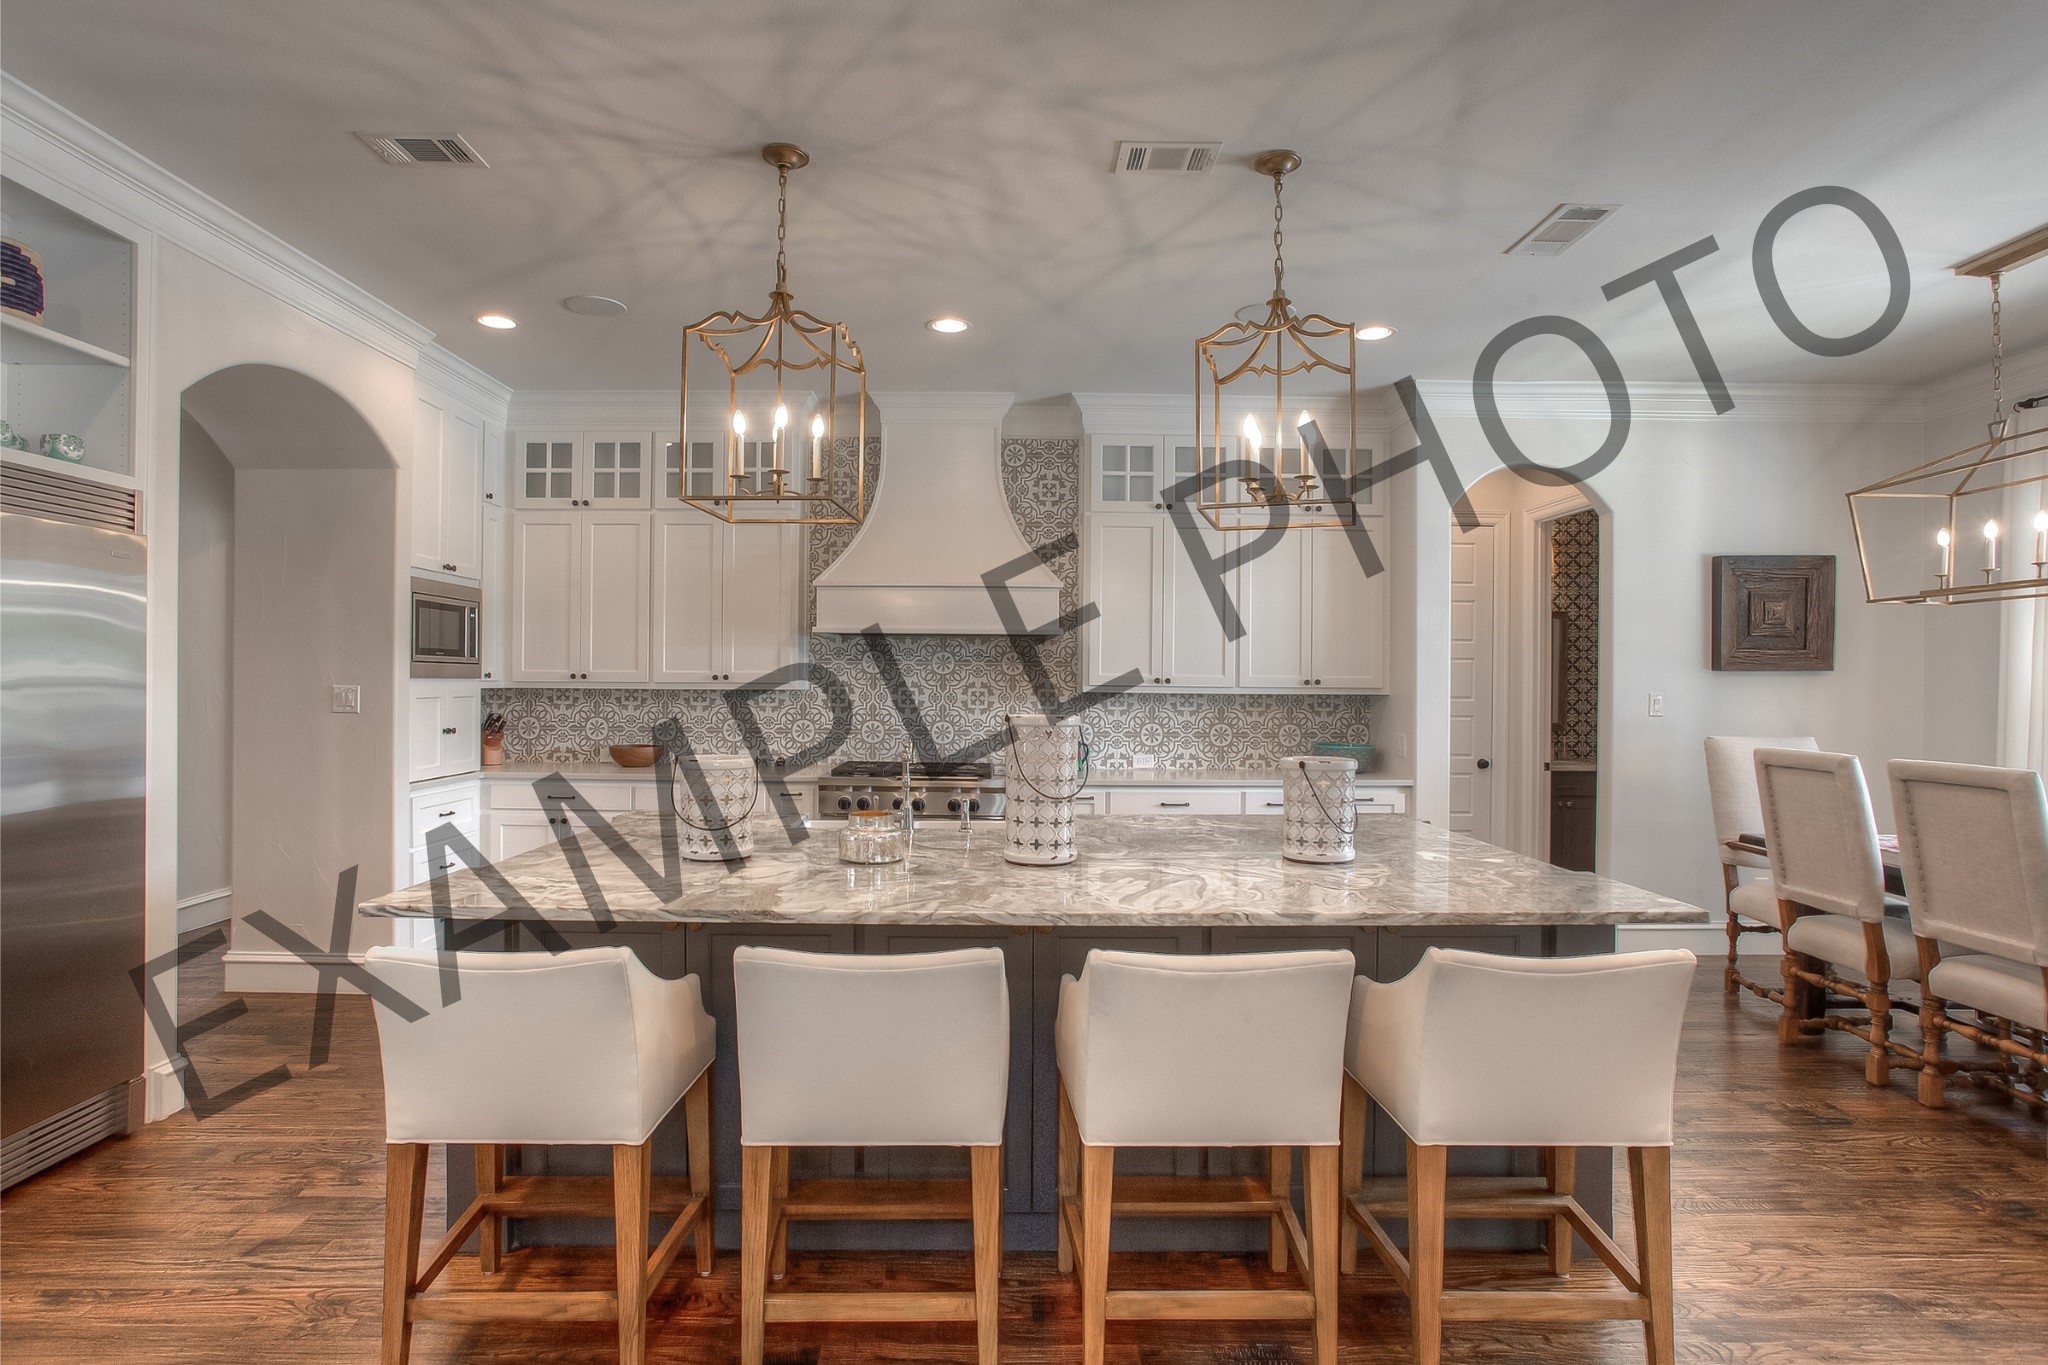
Kitchen with a large marble island, patterned tile backsplash, and brass pendant lights.
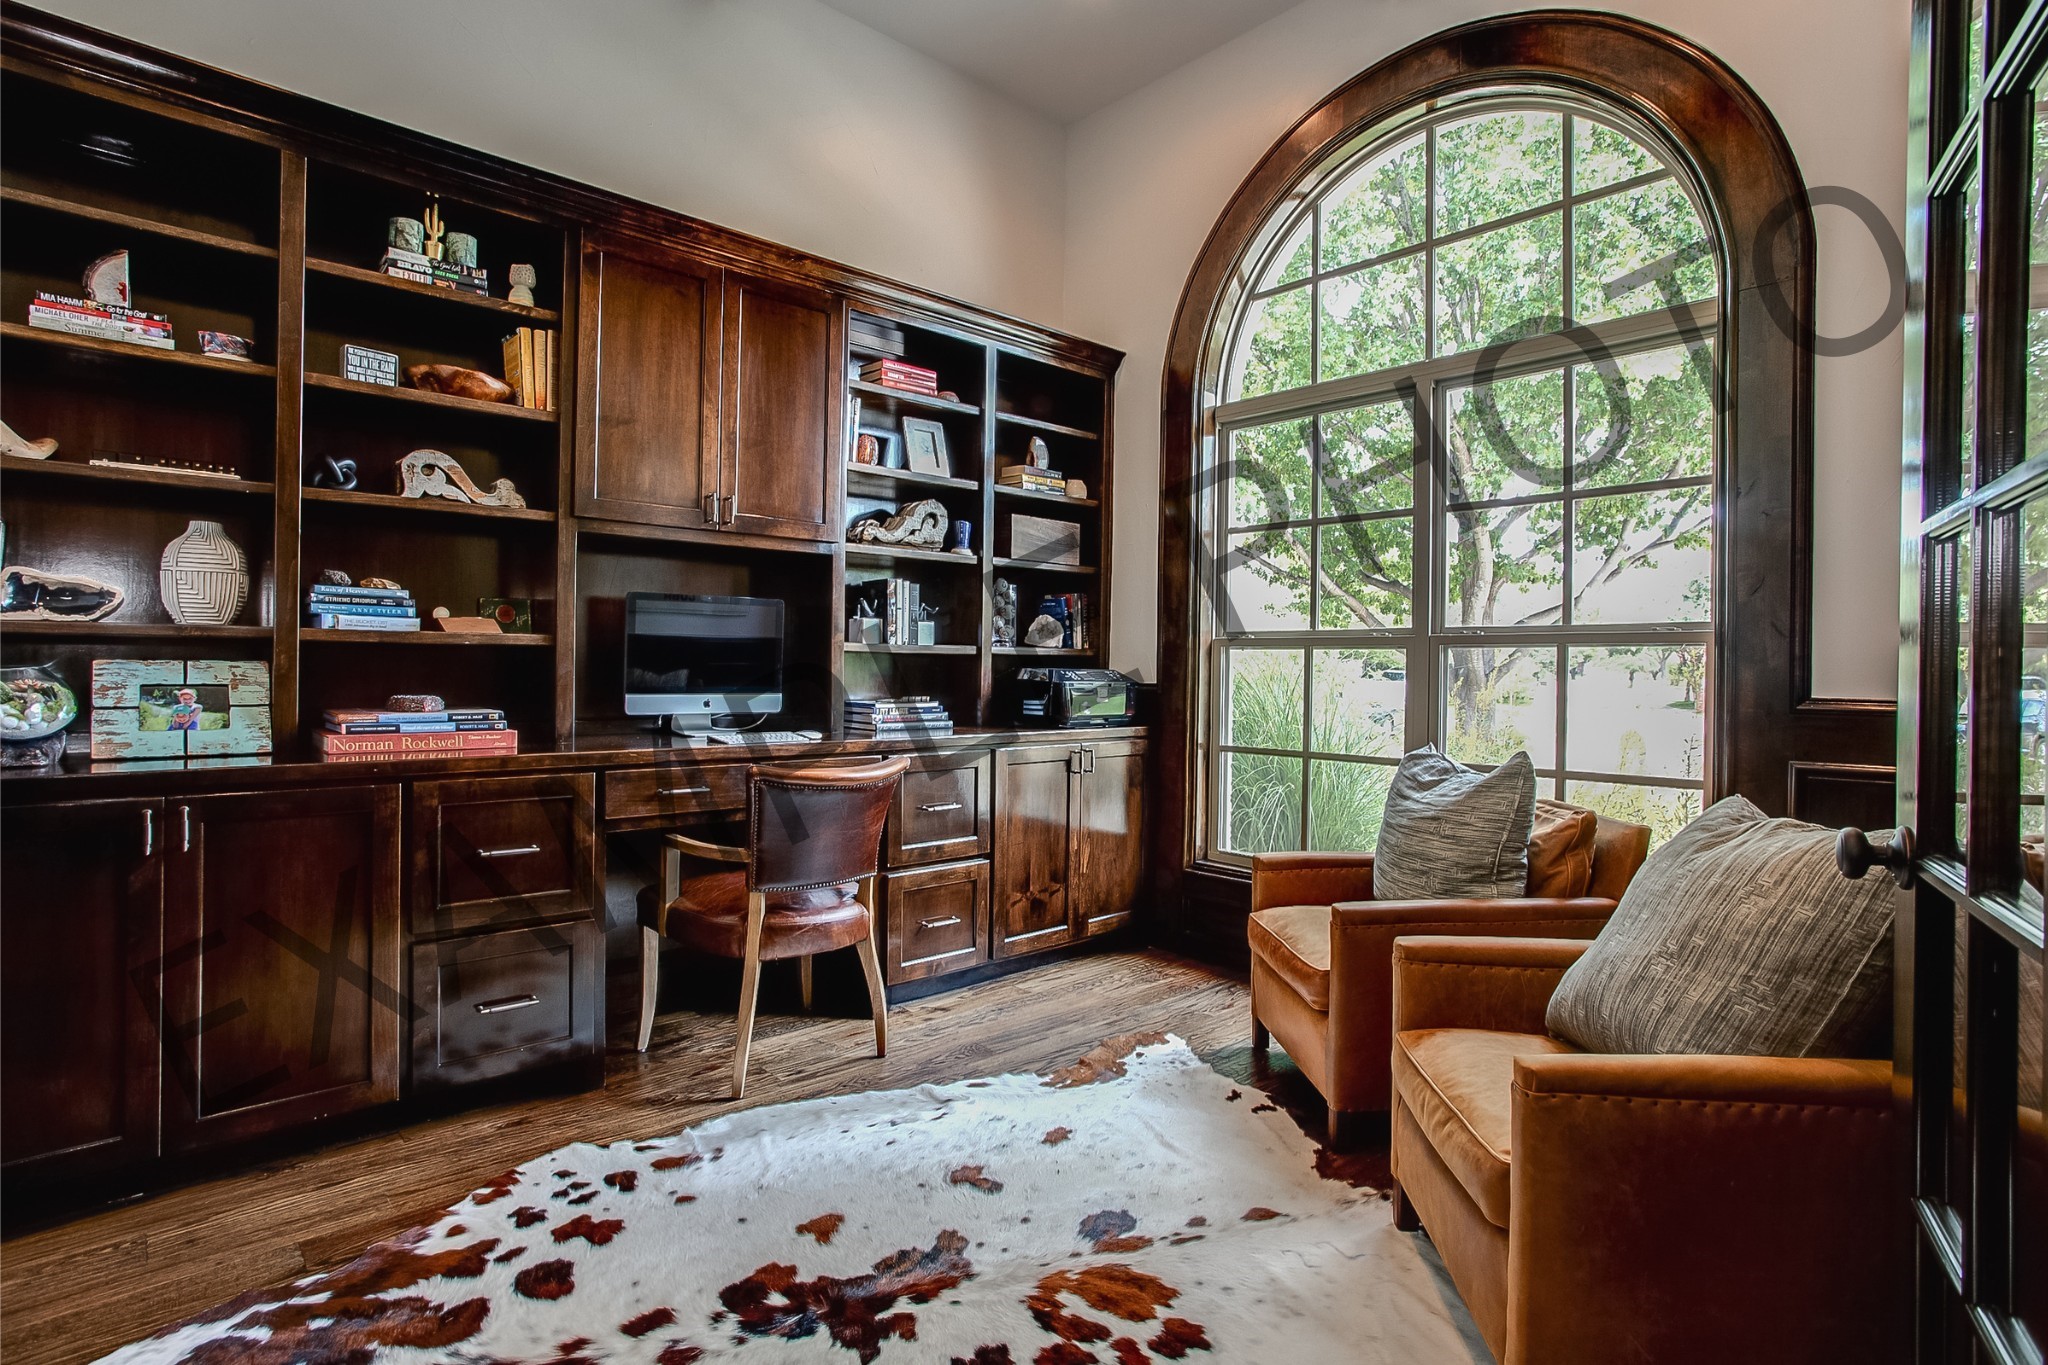
Home office with dark wood built-ins, leather chairs, and a large arched window.
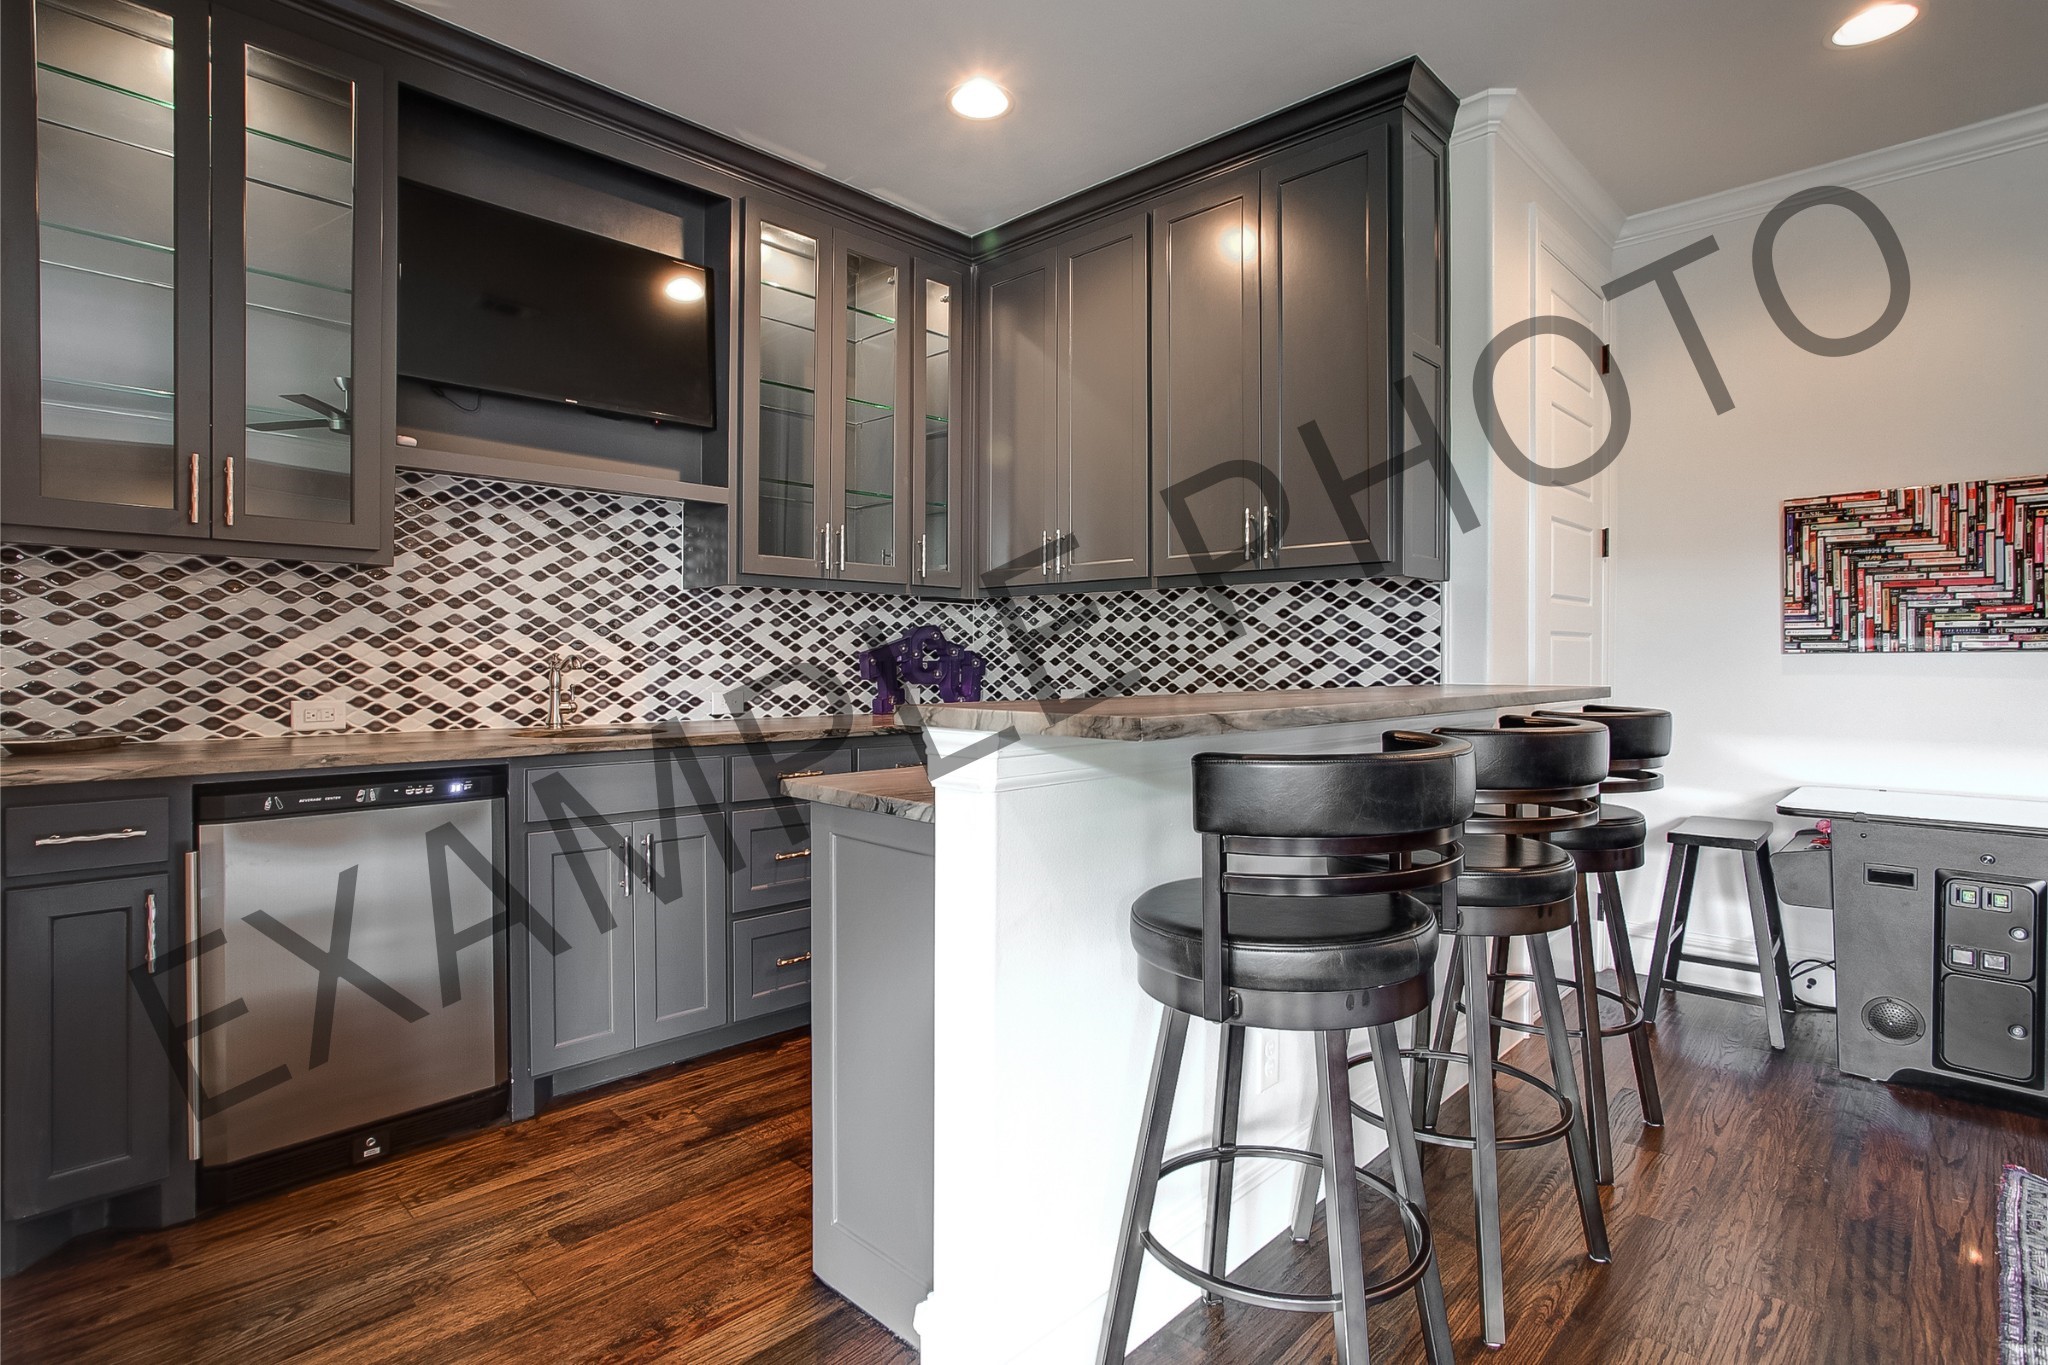
Kitchen with dark cabinetry, geometric tile backsplash, beverage refrigerator, and a peninsula lined with black stools.
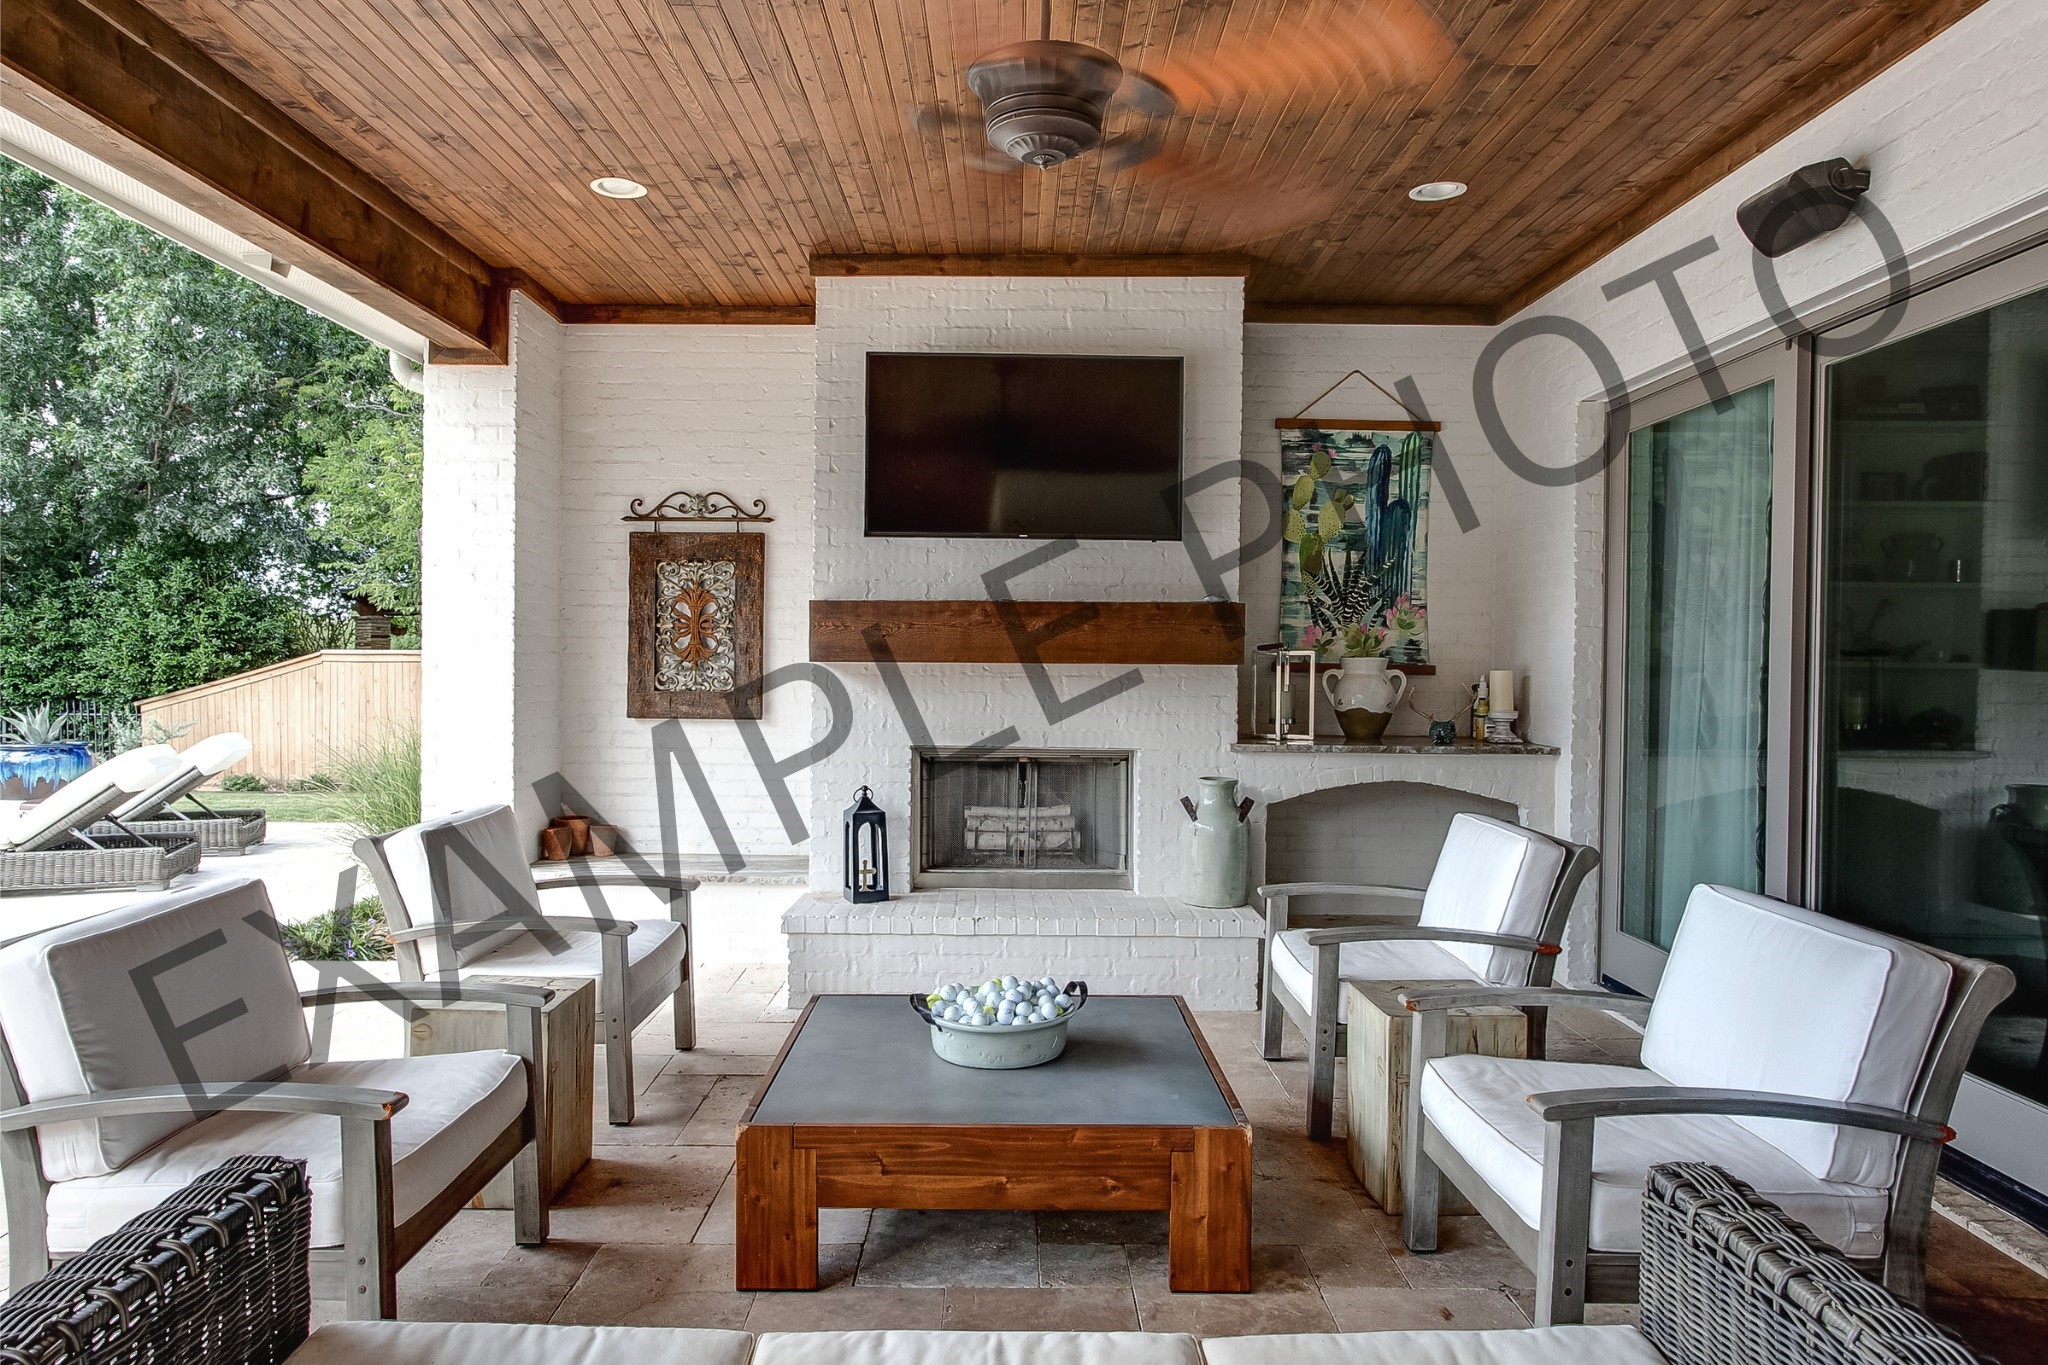
Covered patio with a white brick fireplace, wood ceiling, and cushioned seating.
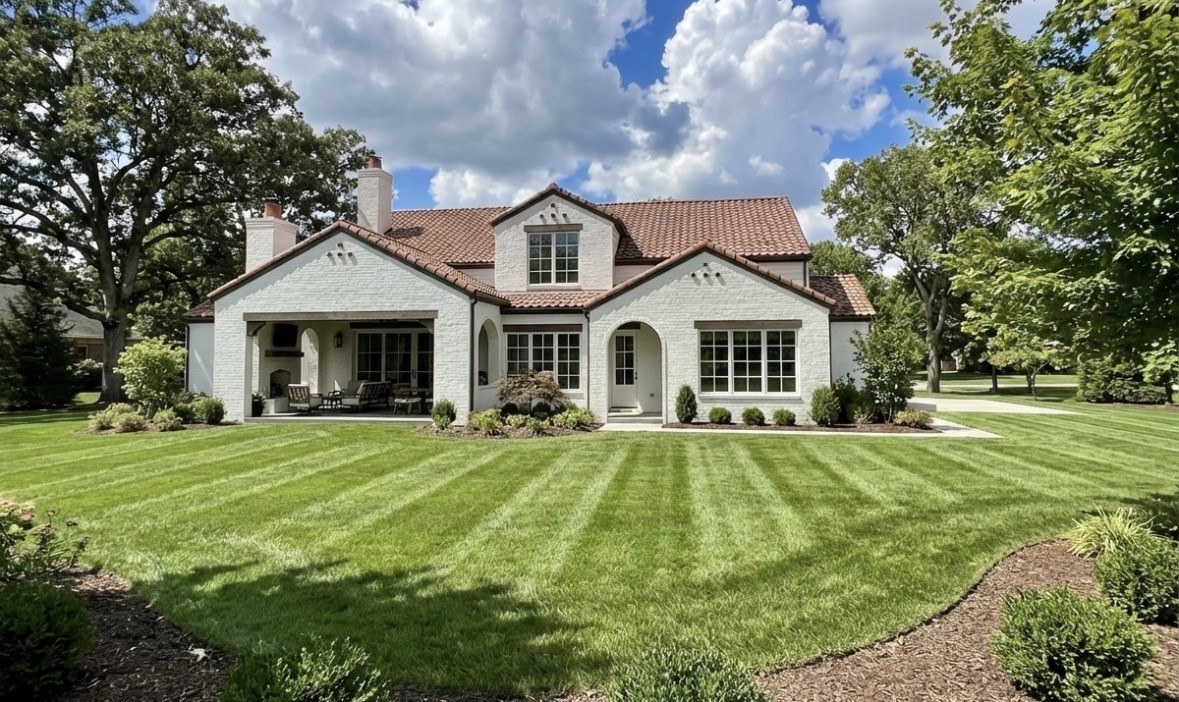
White-brick home with red tile roof, covered patio, and broad striped lawn.
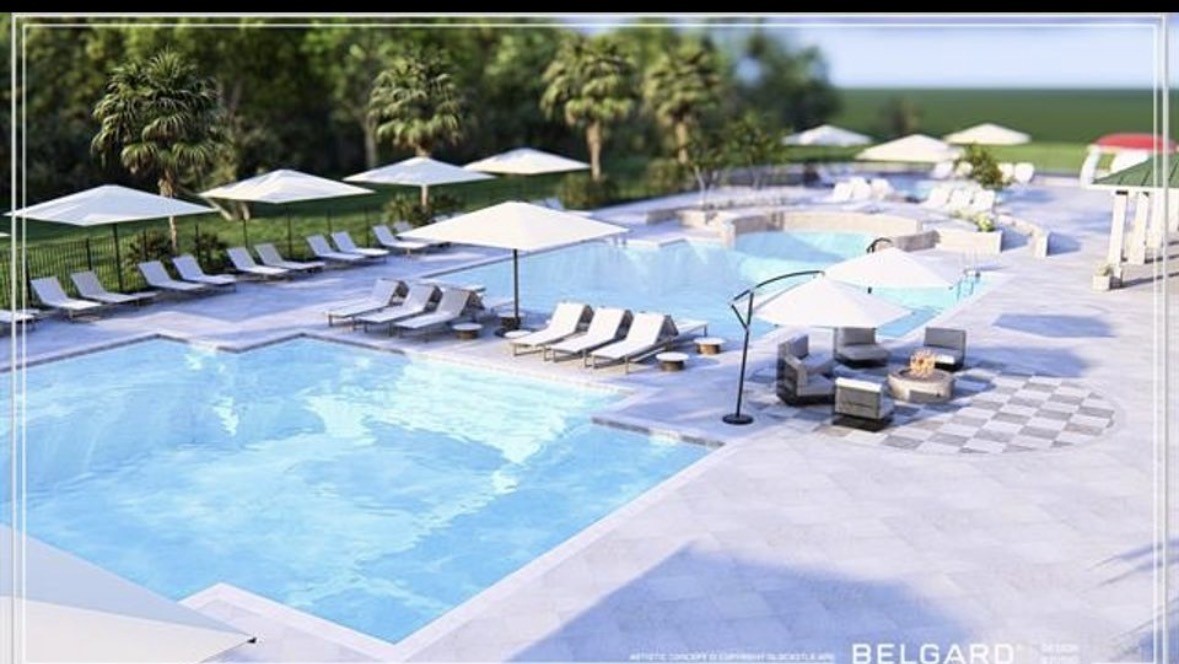
Outdoor swimming pool with lounge chairs, umbrellas, and a fire pit.
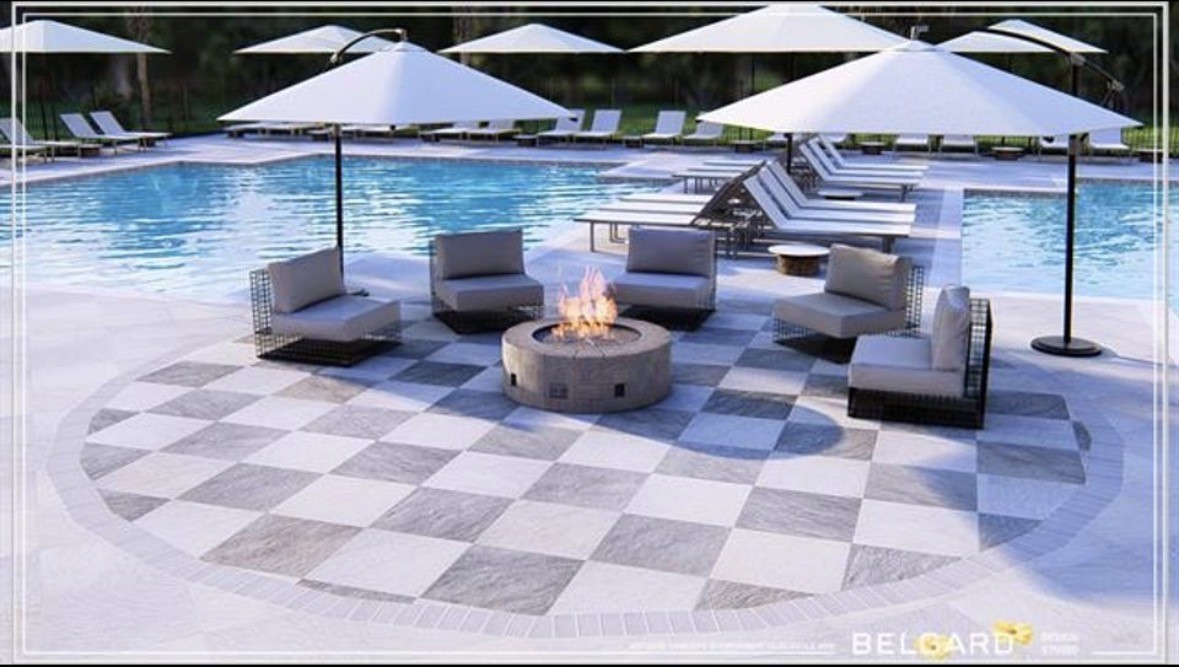
Swimming pool patio with white umbrellas, lounge chairs, and a fire pit seating area.
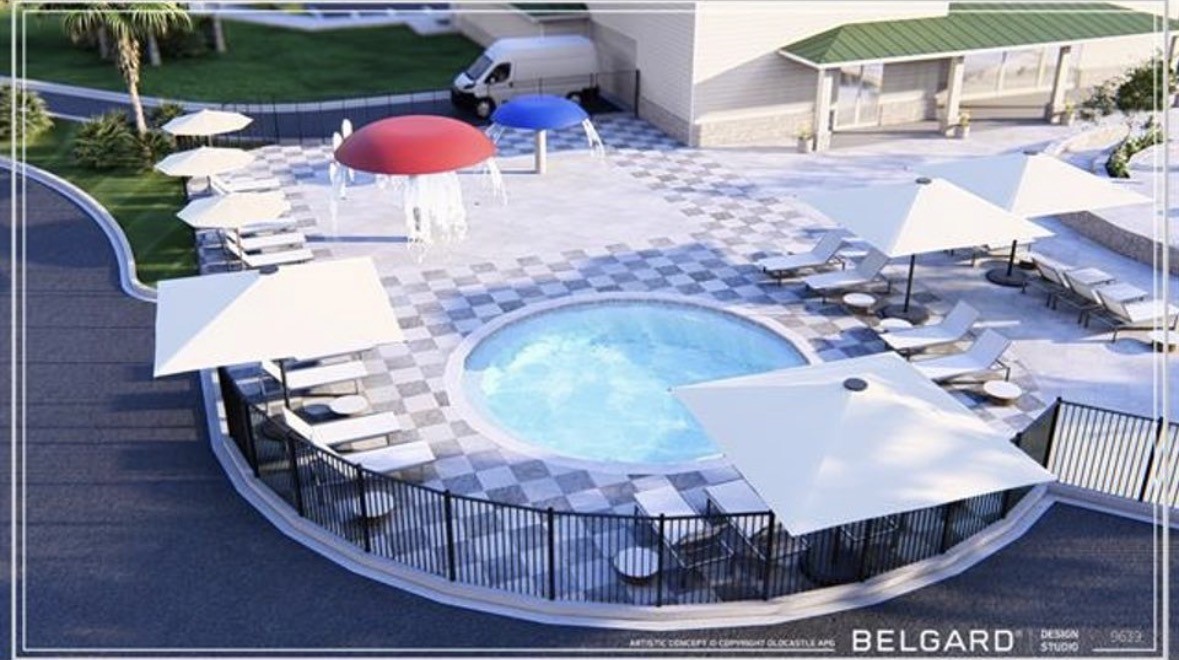
Outdoor pool courtyard with checkerboard paving, lounge chairs, large umbrellas, and a covered pavilion.
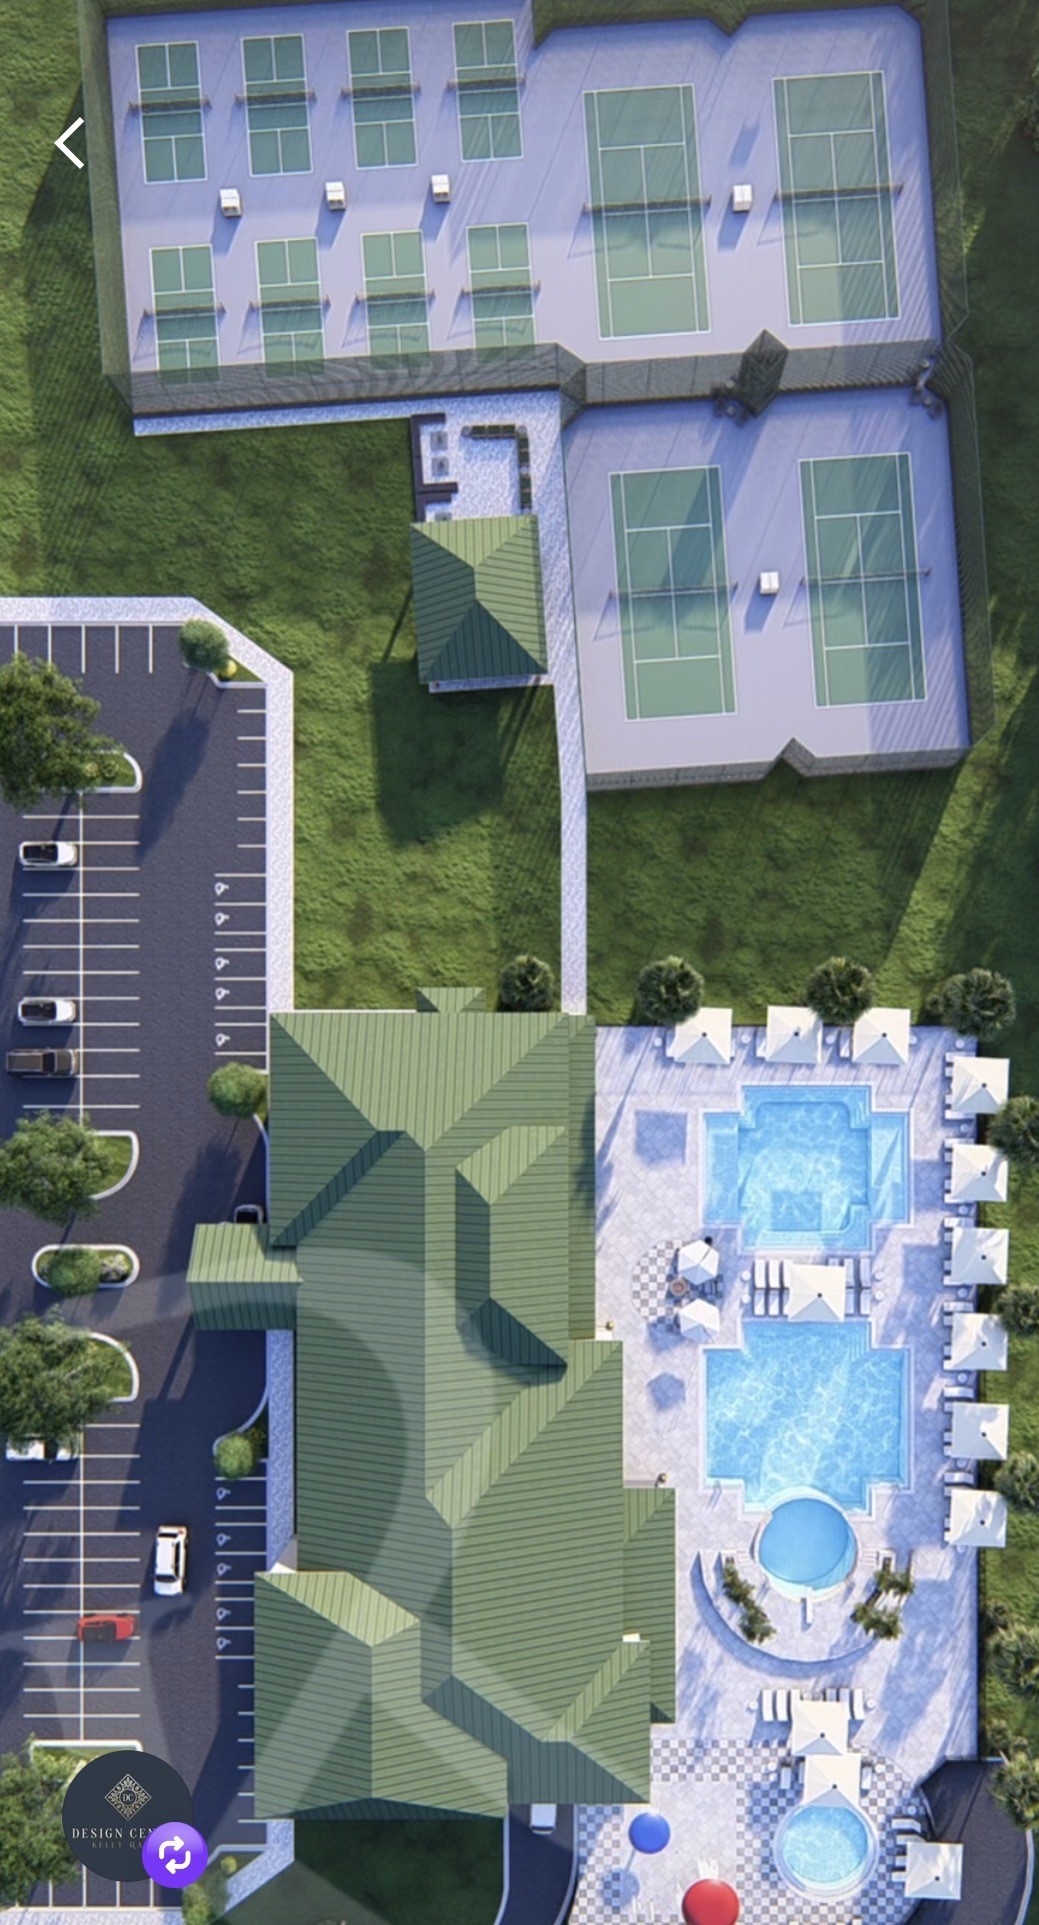
Aerial rendering of buildings, parking, and a landscaped pool complex.
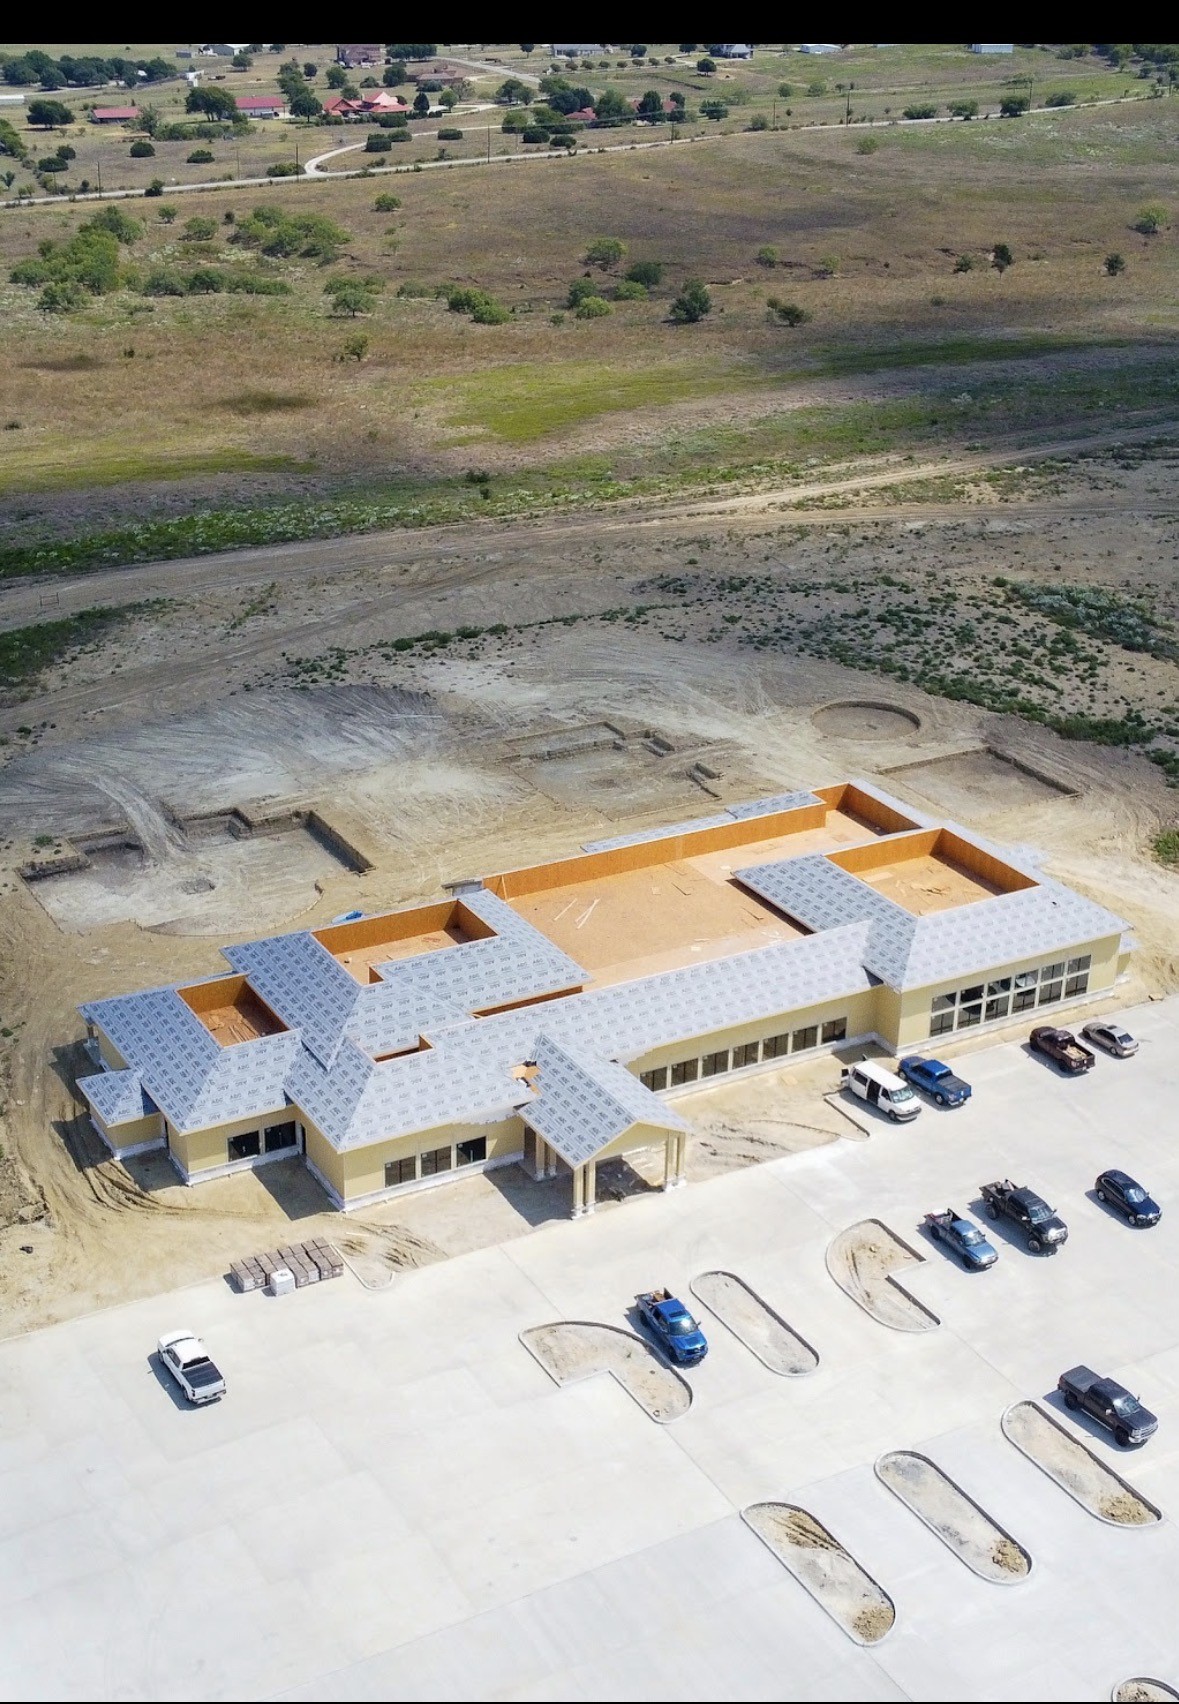
Large building under construction beside an unfinished parking lot, viewed from above.
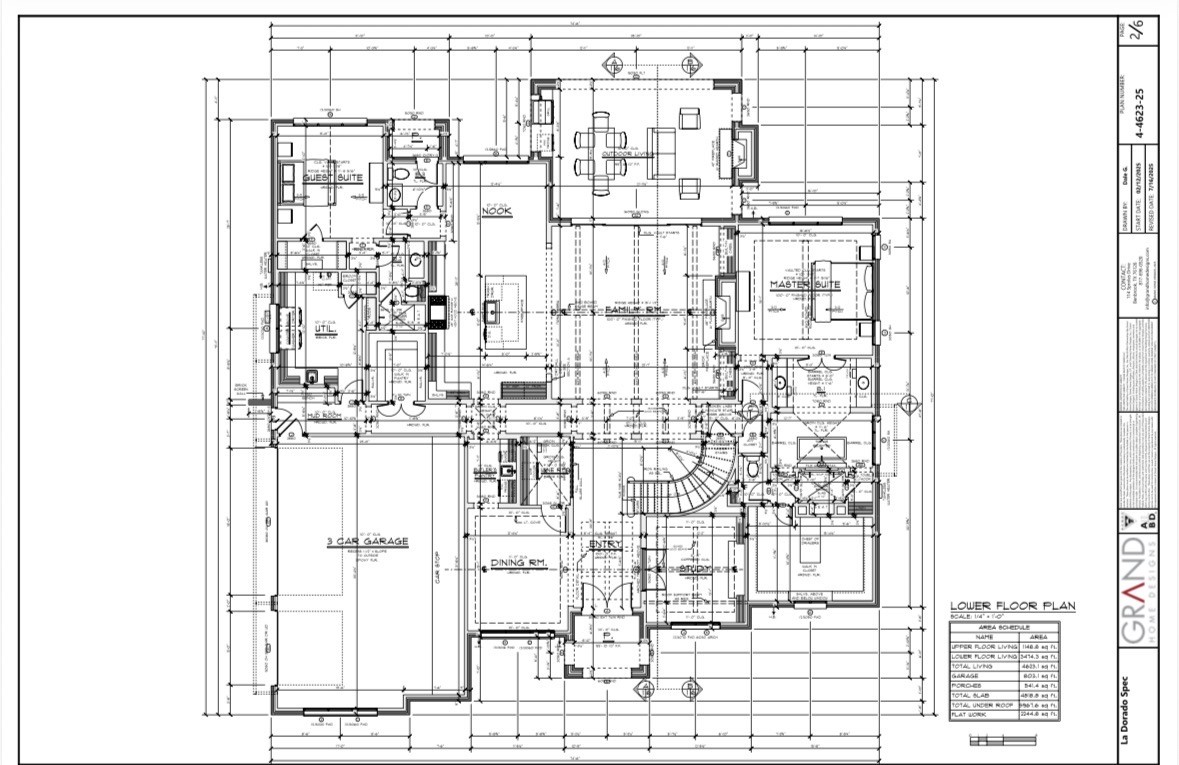
Lower-floor plan with a three-car garage, guest and master suites, open family room, kitchen, and curved staircase.
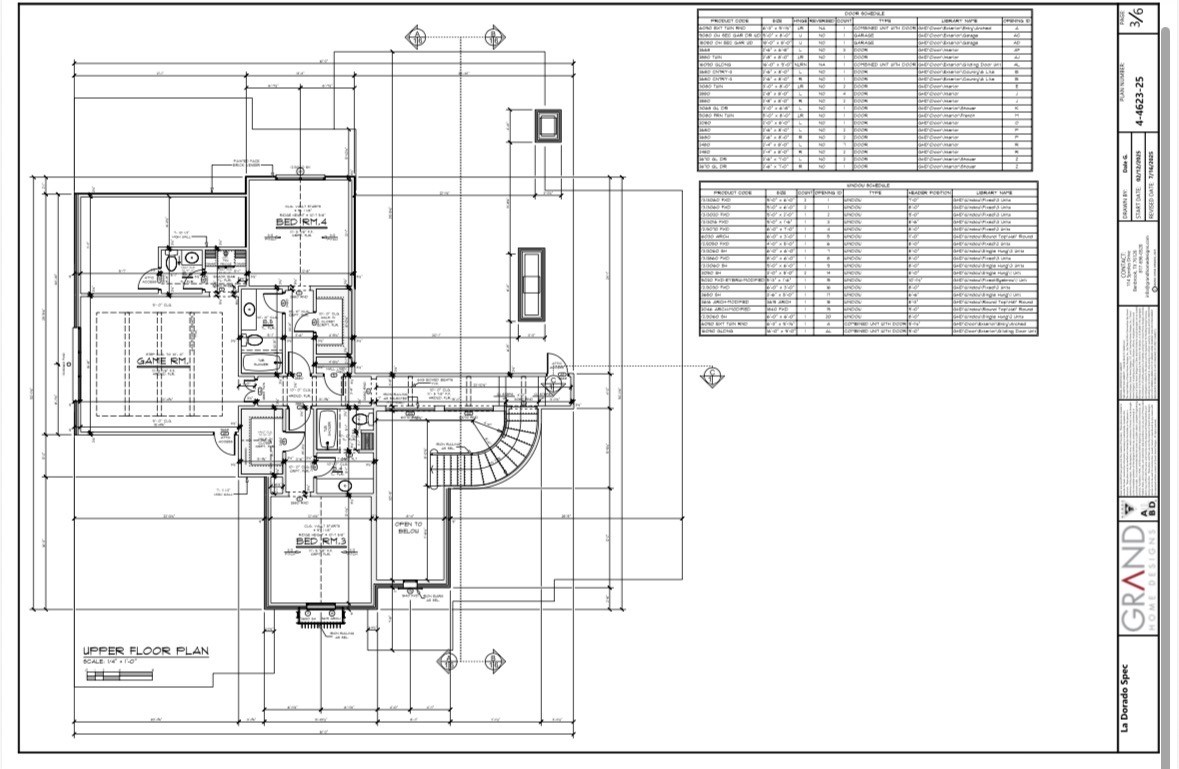
Upper-floor plan with bedrooms, a game room, bathrooms, and a staircase.
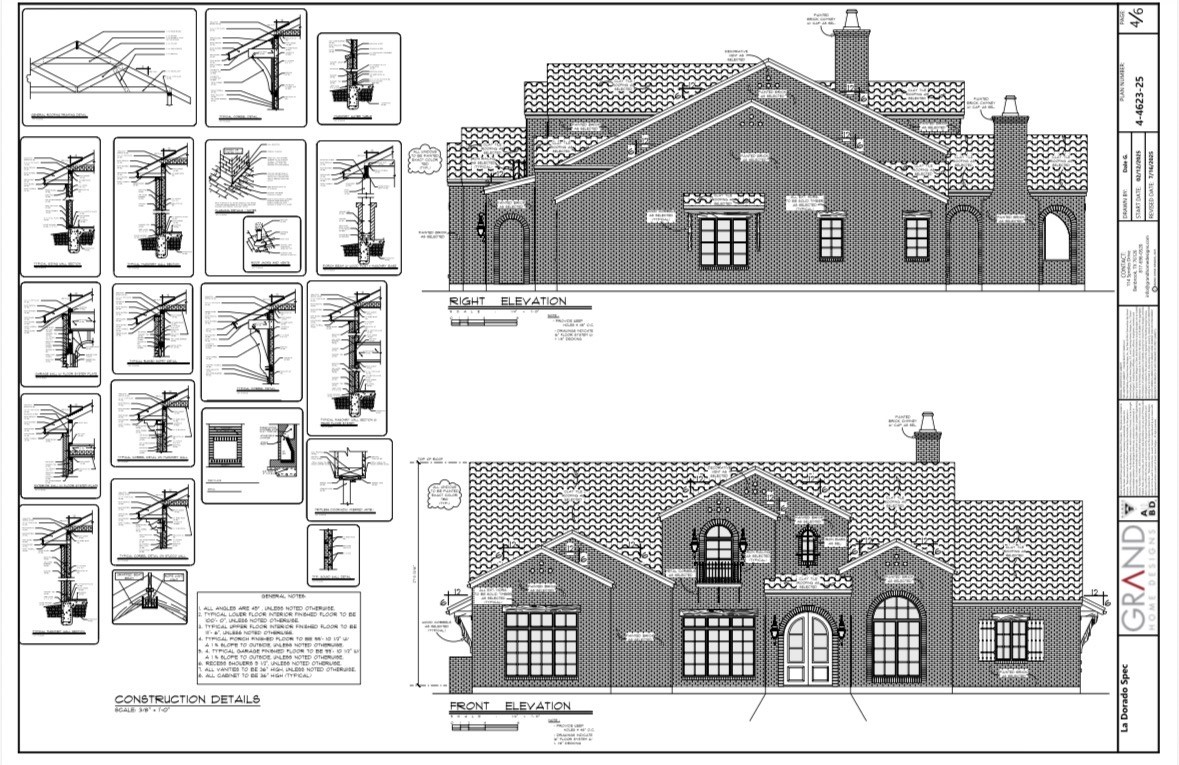
Architectural drawing of a brick house’s front and right elevations with construction details.
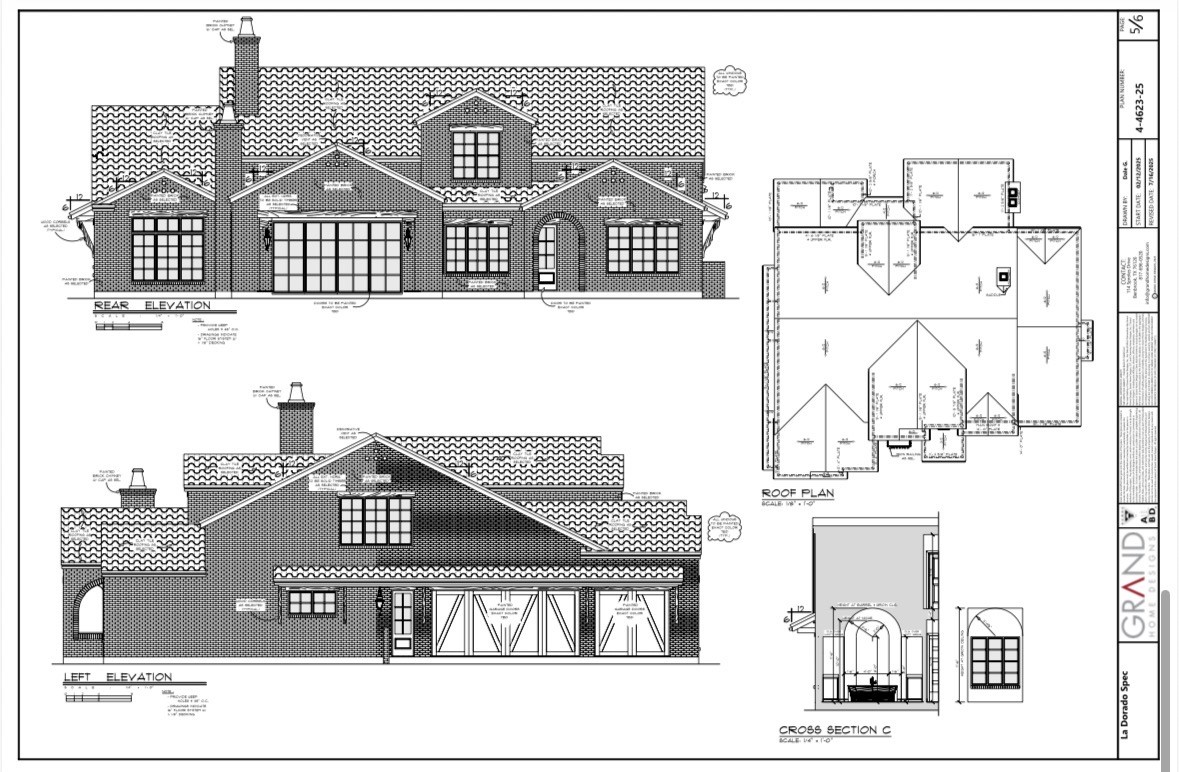
Architectural plans showing a brick home's rear and left elevations, roof plan, and cross section.
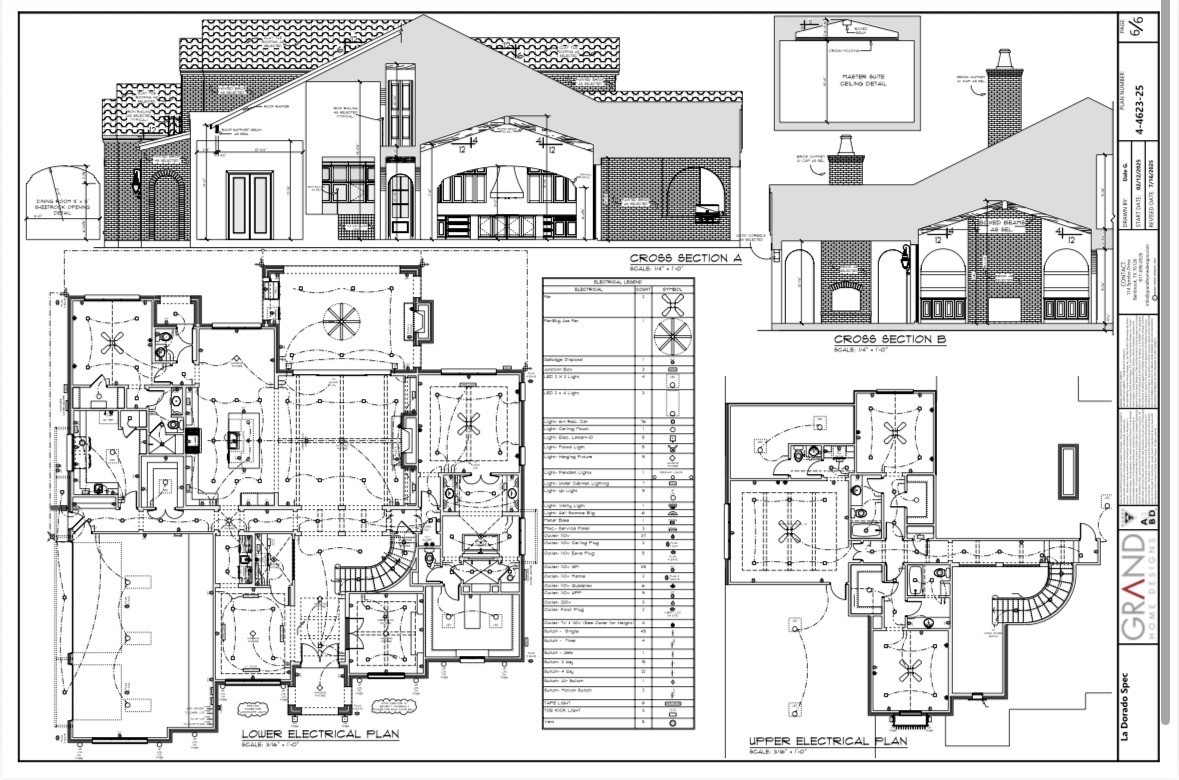
Home architectural sheet with cross-section elevations and lower and upper electrical plans.
SEE ALL PHOTOS
White stucco home with a terracotta tile roof, arched windows, and a broad green lawn.
Empty living room with exposed ceiling beams, a white brick fireplace, and black-framed patio doors.
Open kitchen with dark cabinets, a large island, wood floors, and vaulted ceilings with exposed beams.
Kitchen with a large marble island, patterned tile backsplash, and brass pendant lights.
Home office with dark wood built-ins, leather chairs, and a large arched window.
Kitchen with dark cabinetry, geometric tile backsplash, beverage refrigerator, and a peninsula lined with black stools.
Covered patio with a white brick fireplace, wood ceiling, and cushioned seating.
White-brick home with red tile roof, covered patio, and broad striped lawn.
Outdoor swimming pool with lounge chairs, umbrellas, and a fire pit.
Swimming pool patio with white umbrellas, lounge chairs, and a fire pit seating area.
Outdoor pool courtyard with checkerboard paving, lounge chairs, large umbrellas, and a covered pavilion.
Aerial rendering of buildings, parking, and a landscaped pool complex.
Large building under construction beside an unfinished parking lot, viewed from above.
Lower-floor plan with a three-car garage, guest and master suites, open family room, kitchen, and curved staircase.
Upper-floor plan with bedrooms, a game room, bathrooms, and a staircase.
Architectural drawing of a brick house’s front and right elevations with construction details.
Architectural plans showing a brick home's rear and left elevations, roof plan, and cross section.
Home architectural sheet with cross-section elevations and lower and upper electrical plans.
For Sale

408 Manza Court

408 Manza Court, Aledo, TX 76008

$1,975,000
Nestled in the Exclusive Gated La Dorada community in the award-winning Aledo ISD. Adjacent to the Tiger Woods' Blue Jack Golf Course, opening in 2026. This stunning Custom Home offers soaring 18' ceilings, wide-plank hardwood, and a dramatic floor-to-ceiling stone fireplace in the expansive Great Room. The Chef's Kitchen showcases Tesoro Bianco Quartzite counters and backsplash up to the expansive vent hood. Completing the Kitchen: Sub-Zero refrigeration, 48" Wolf gas range, dual sinks, Coffee Bar, and Scullery. Stone accent wall, spa-style bath with oversized wet room, soaker tub, dual showers, and dual closets for privacy and convenience. Outdoor living showcases a covered patio, Coyote gas grill, fridge, a planned resort-style pool, and a hot tub. La Dorada offers a 20,000 sq. ft. clubhouse with 4 pools, 4 tennis & 8 pickleball courts, a full gym, HIIT & yoga studios, an upcoming restaurant, and a 250-seat ballroom. High design, luxury finishes, and elite community living. Completion in Fall 2026.

4
beds

5
baths

4,623 Sq.Ft. LIVING AREA

0.91 Acres lot

Tamara Thompson

Tamara Thompson

Features & Amenities

Interior

  • total bedrooms4
  • Total bathrooms5
  • full bathrooms4
  • half bathroom1
  • Laundry room Electric Dryer Hookup
  • Flooring Engineered Hardwood
  • Fireplace Gas, Great Room, Masonry
  • APPLIANCES Built-In Gas Range, Built-in Coffee Maker, Built-In Refrigerator, Double Oven, Dishwasher, Disposal, Gas Range, Ice Maker, Microwave, Range, Refrigerator, Some Commercial Grade, Tankless Water Heater, Vented Exhaust Fan
  • other interior Features Wet Bar, Built-in Features, Chandelier, Decorative/Designer Lighting Fixtures, Double Vanity, Eat-in Kitchen, Granite Counters, High Speed Internet, Kitchen Island, Open Floorplan, Pantry, Smart Home, Vaulted Ceiling(s), Wired for Data, Natural Woodwork, Walk-In Closet(s), Wired for Sound

Area & Lot

  • Status For Sale
  • Living Area4,623 Sq.Ft.
  • Lot Area0.91 Acres
  • MLS® ID21213789
  • TypeResidential
  • YEAR BUILT2026
  • NeighborhoodAledo
  • Architecture StylesMediterranean, Detached
  • Elementary SchoolVandagriff
  • Middle SchoolAledo
  • High SchoolAledo
  • School DistrictAledo ISD

Exterior

  • STORIES2
  • Garage Space3.0
  • utilitiesElectricity Connected, Natural Gas Available, Municipal Utilities, Sewer Available, Separate Meters, Underground Utilities, Water Available
  • PoolNone, Community
  • roofTile
  • lot featuresInterior Lot, Landscaped, Level, Subdivision, Sprinkler System
  • parkingConcrete, Driveway, Enclosed, Garage, Garage Door Opener
  • HEAT TYPECentral
  • AIR CONDITIONINGCentral Air
  • SubstructureSlab
  • other exterior FeaturesBuilt-in Barbecue, Barbecue, Outdoor Grill

Financial

  • Sales Price$1,975,000
  • HOA $269/mo
View Virtual Tour
Empty living room with exposed ceiling beams, a white brick fireplace, and black-framed patio doors.

Schedule a Showing

I would love to show you this beautiful property. Please select your preferred date and time below. I will be in touch shortly to confirm your appointment.

Schedule a Showing

I would love to show you this beautiful property. Please select your preferred date and time below. I will be in touch shortly to confirm your appointment.

Thank you for your interest in 408 Manza Court, Aledo, TX 76008. We are reviewing your request and will be in touch shortly!

Mortgage Calculator

Estimate your monthly mortgage payment, including the principal and interest, property taxes, and HOA. Adjust the values to generate a more accurate rate.

All estimates are provided for informational purposes only. Actual amounts may vary.
$0,000 Your Payment 20 15 65
$0,000 Your Payment

Aledo

Explore

Let’s Get Started

Get assistance in determining the current property value, crafting a competitive offer, writing and negotiating a contract, and much more. Contact me today.

Follow Me on Instagram