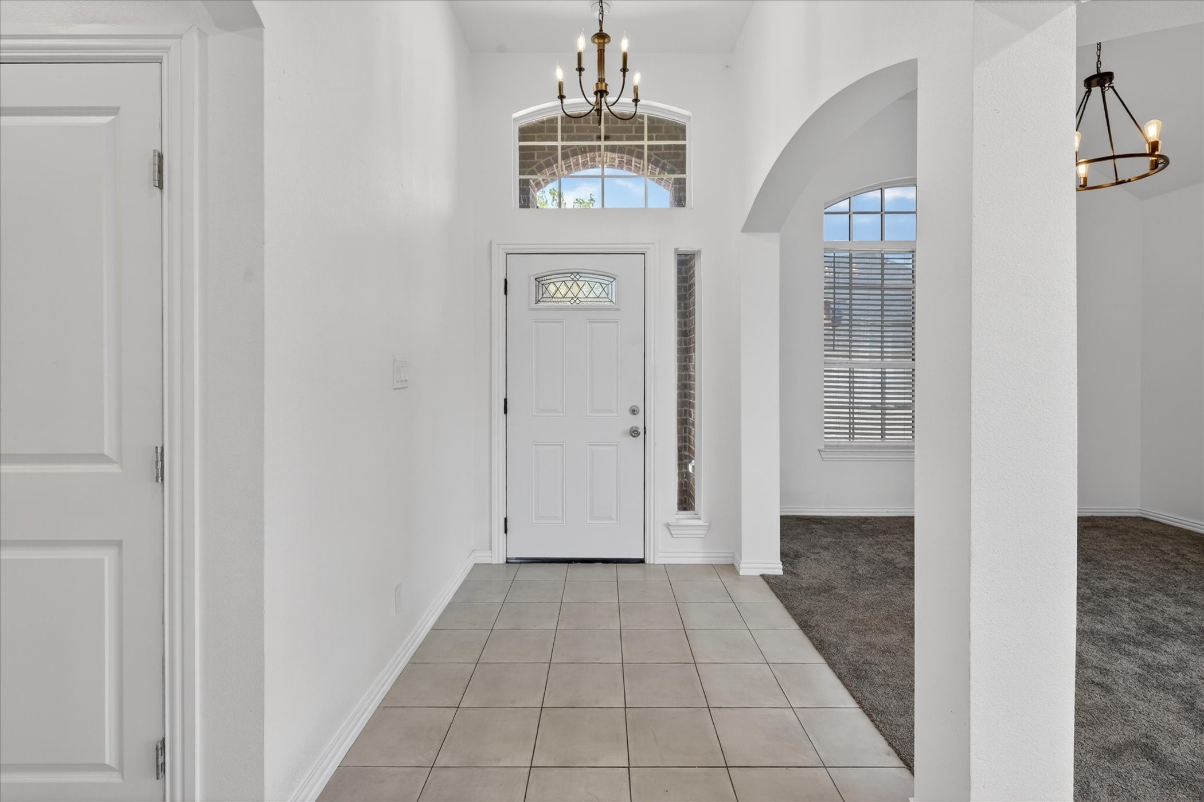
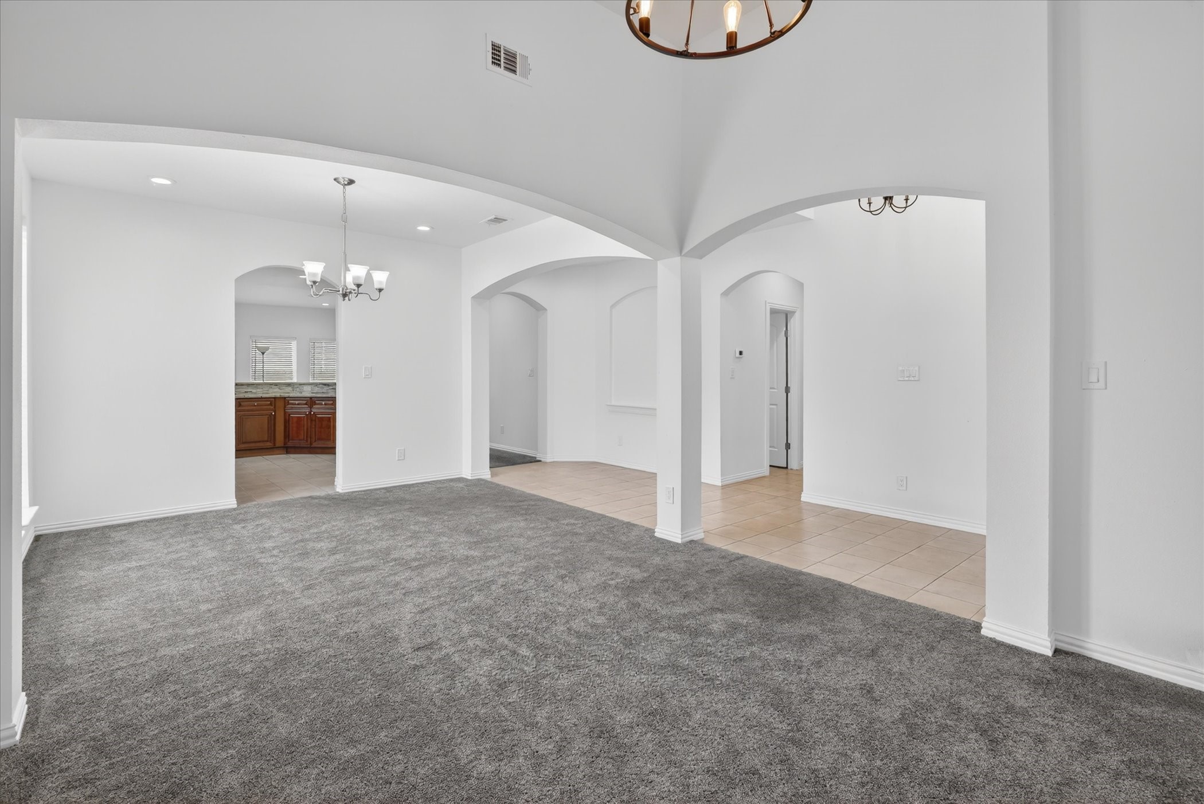
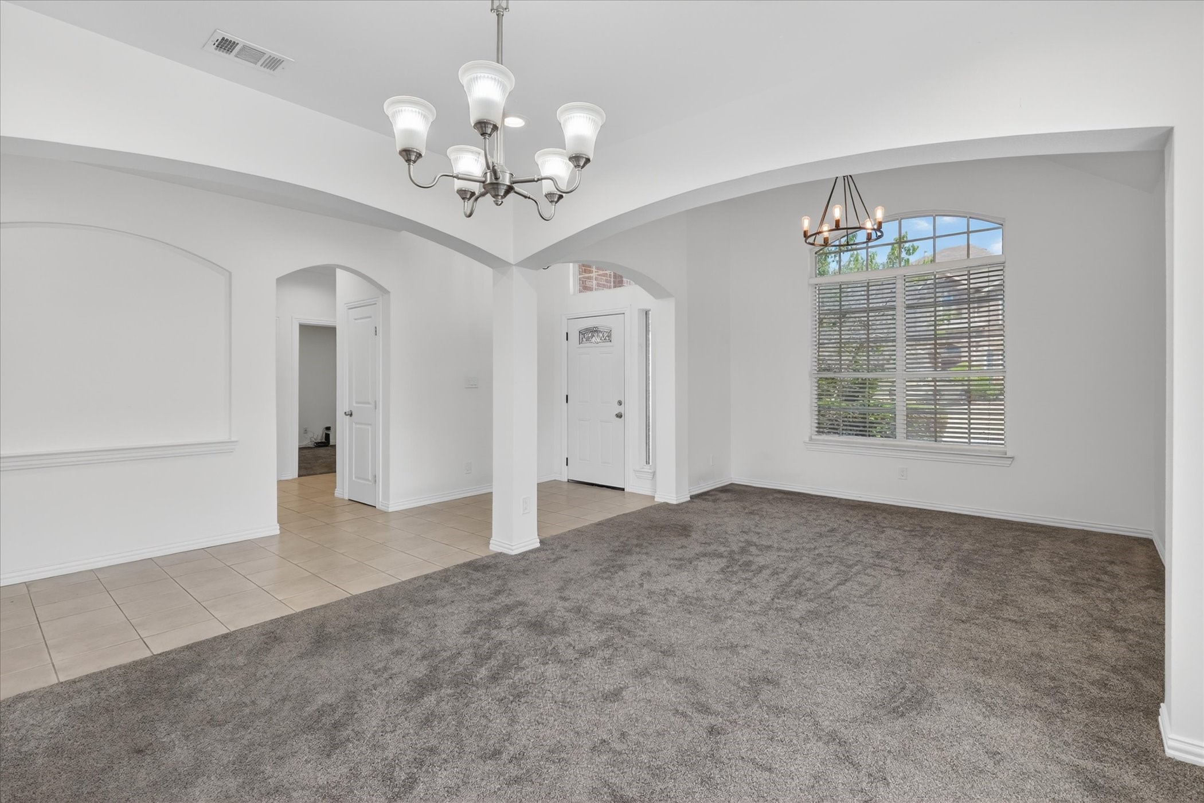
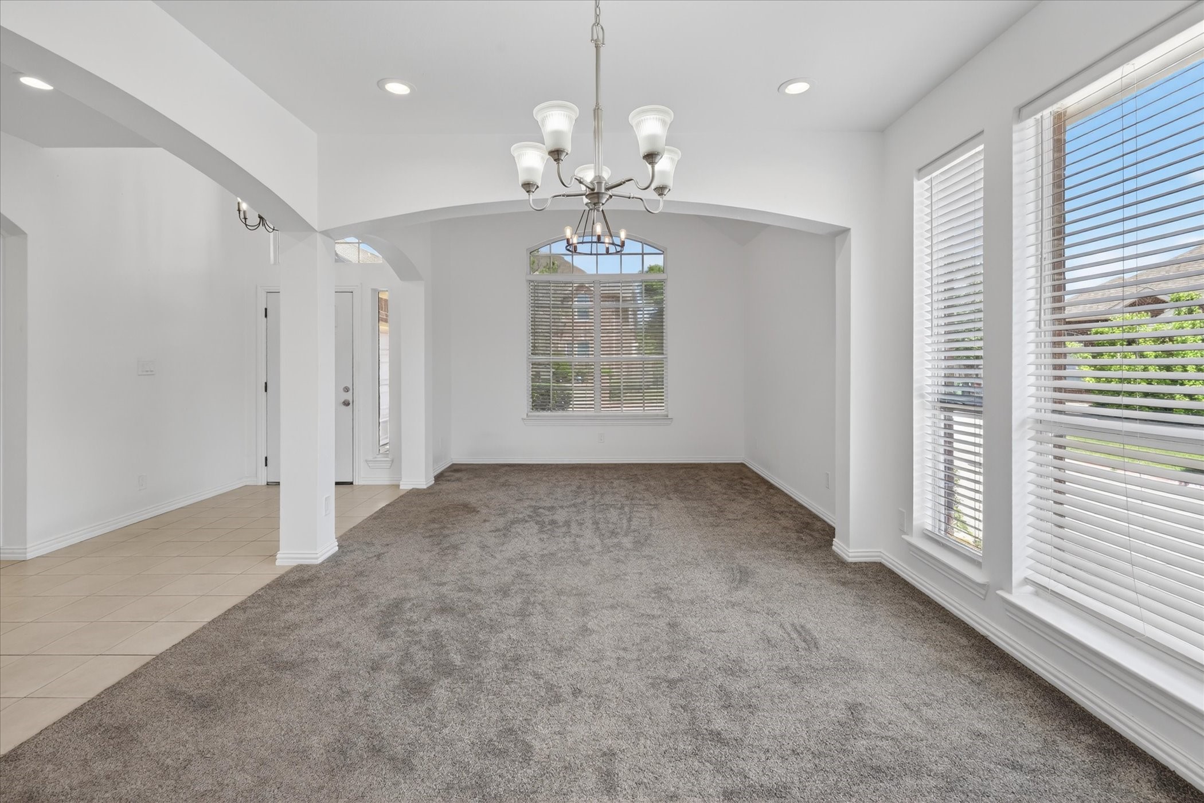
3304 Landhope Circle
SEE ALL PHOTOS
3304 Landhope Circle
Sold

3304 Landhope Circle

3304 Landhope Circle, Arlington, TX 76016

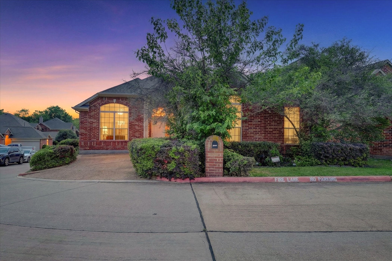
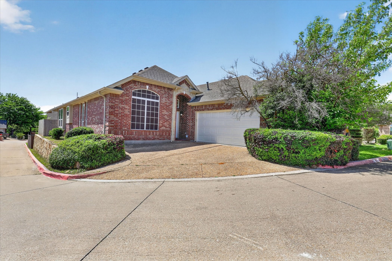
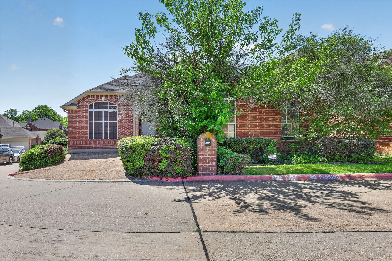
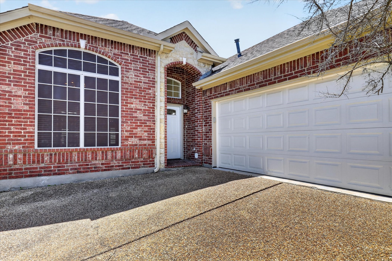
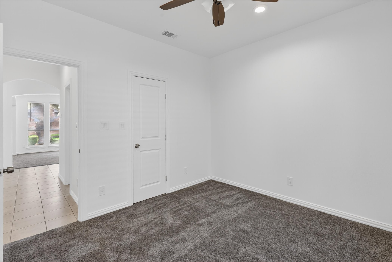
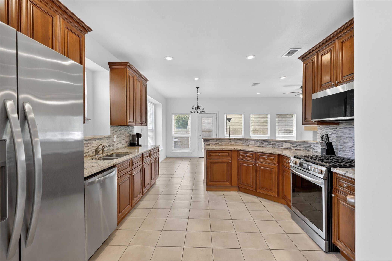
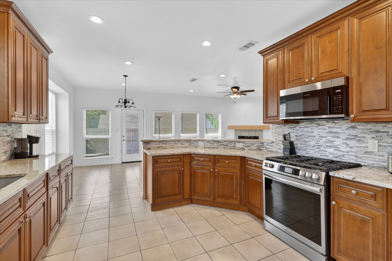
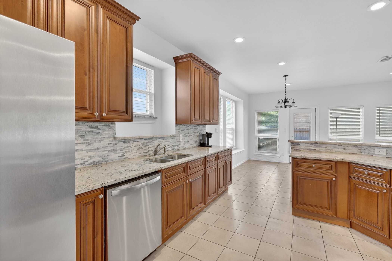
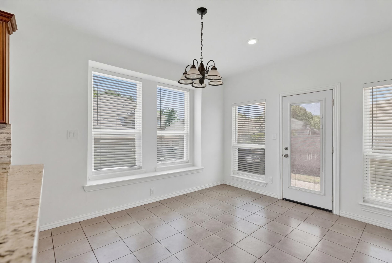
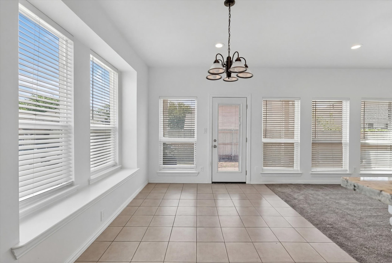
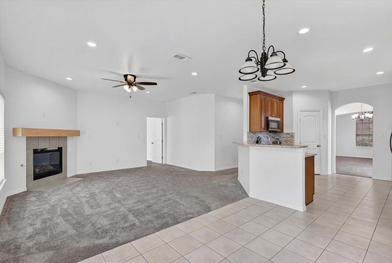
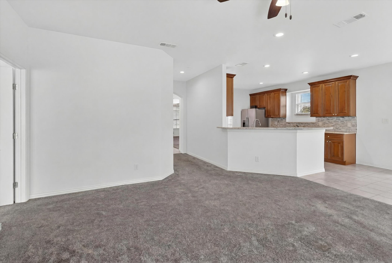
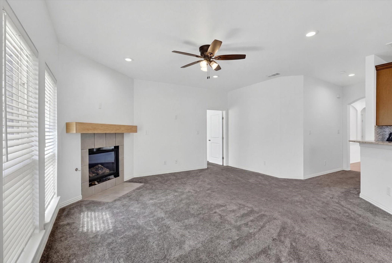
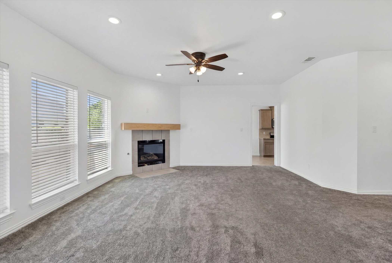
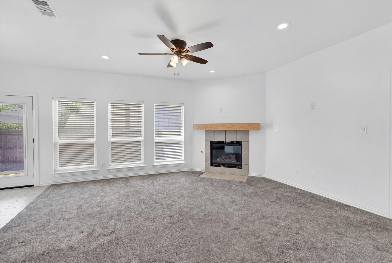
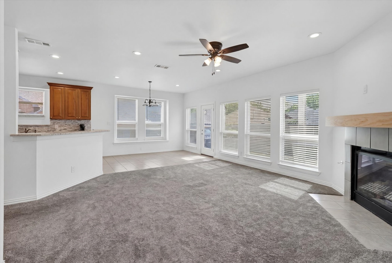
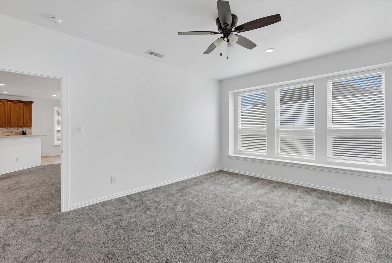
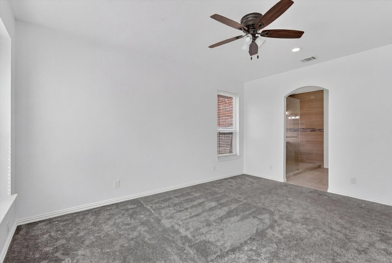
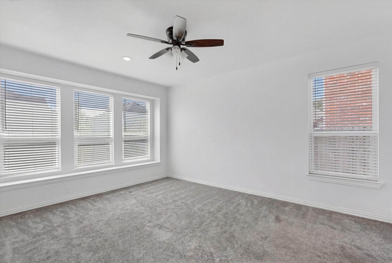
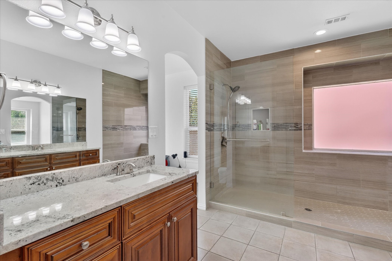
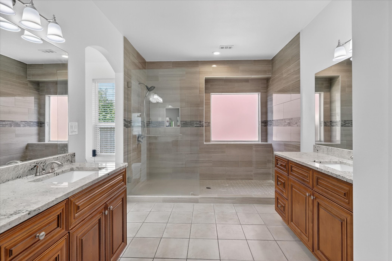
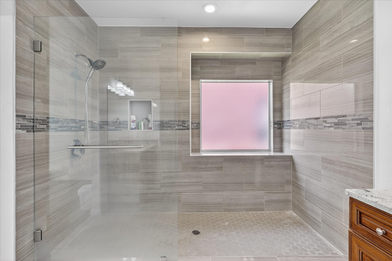
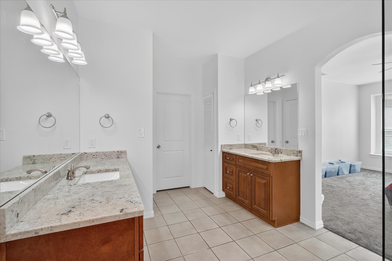
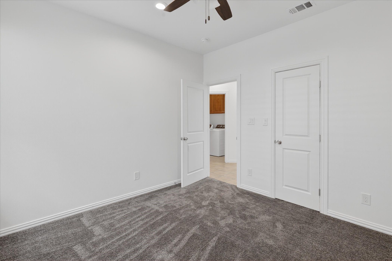
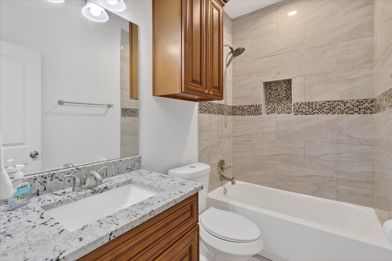
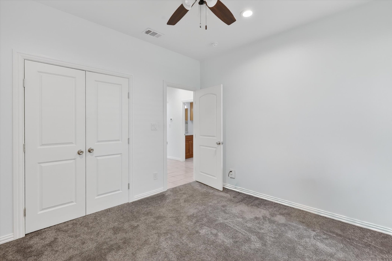
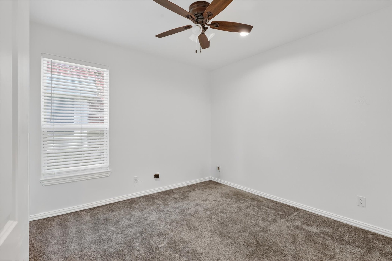
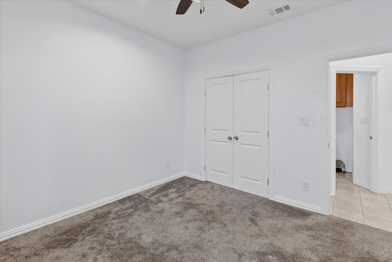
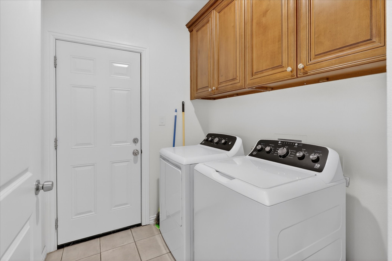
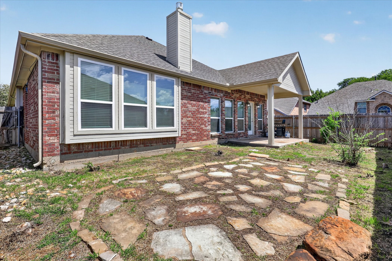
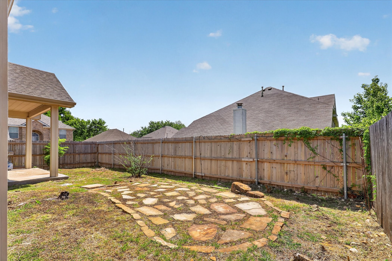
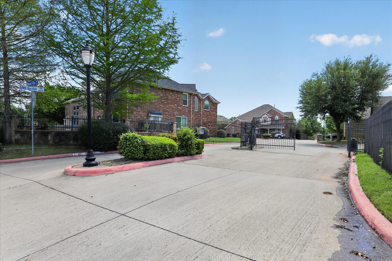
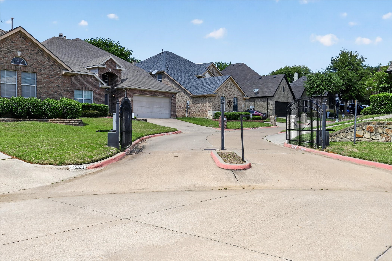
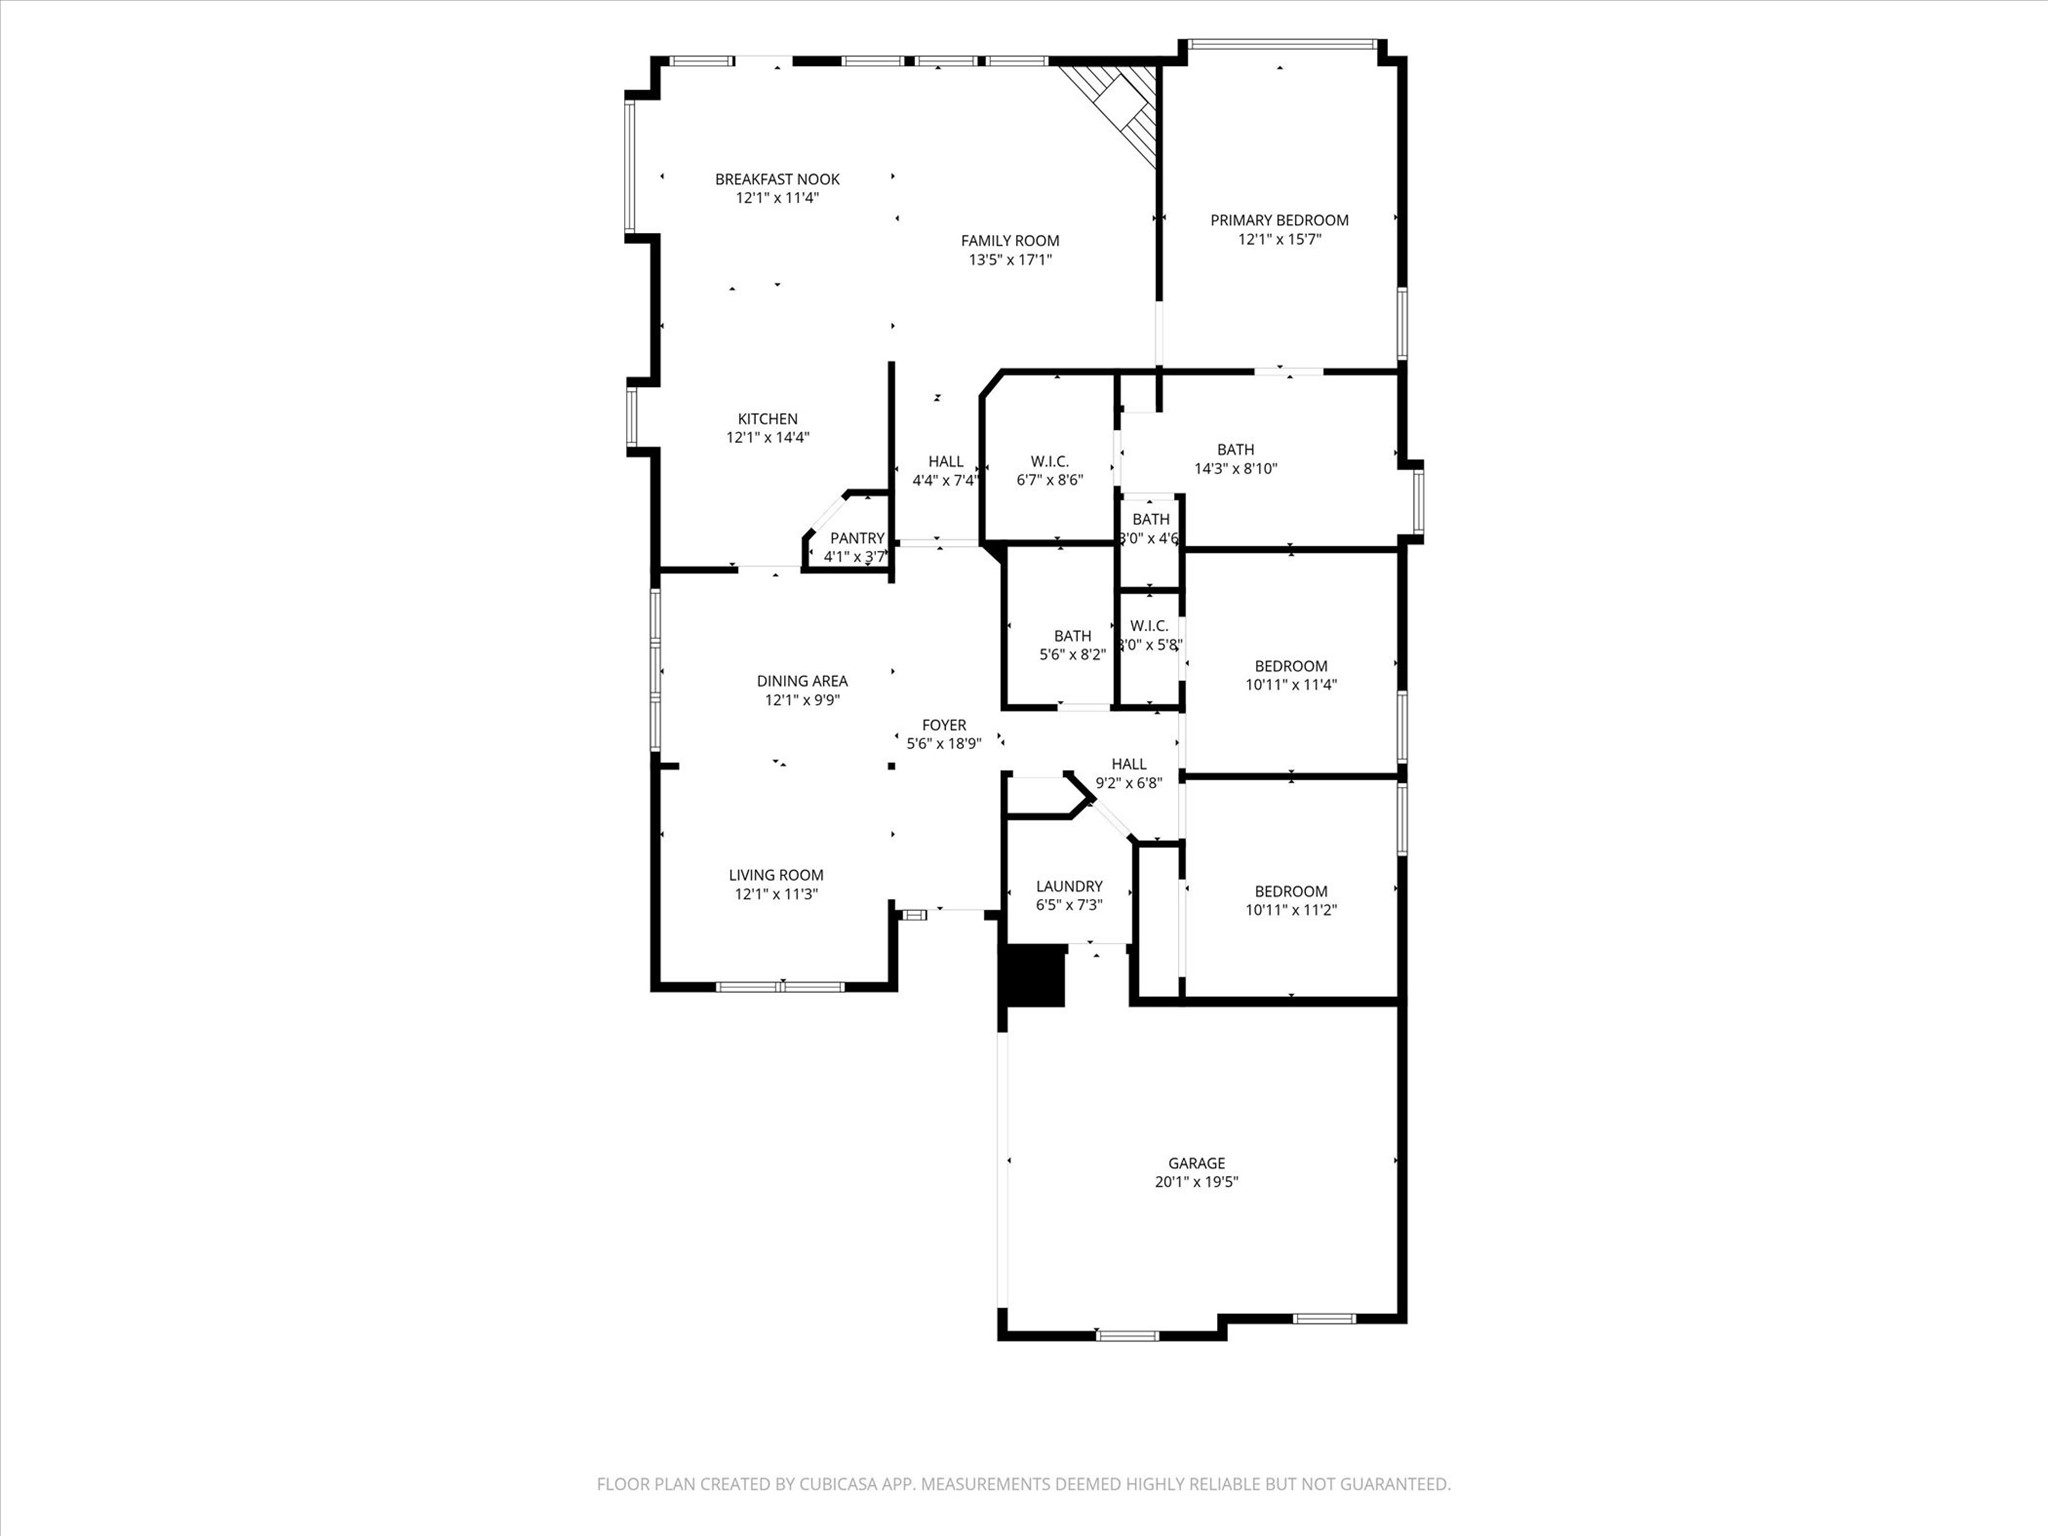
Brand new home without the brand-new price tag--fully remodeled with 2024 everything + gated living with zero lawn maintenance. Completely updated from top to bottom, this Arlington home features granite countertops throughout, new cabinets, tile, carpet, paint, and energy-efficient windows. Major upgrades include HVAC, roof, water heater, and appliances all replaced in 2024. Light-filled kitchen with window seat and garden window. Spacious primary suite with oversized walk-in shower. Family room with gas fireplace, recessed lighting, and ceiling fans. Corner lot with side-entry garage and large covered patio. HOA maintains front and backyard. Located in a gated community, this move-in ready home offers modern finishes, low maintenance living, and stands out among surrounding homes. Personal effects were removed for pictures - home is occupied.

3
beds

2
baths

2,006 Sq.Ft. LIVING AREA

7,274.52 Sq.Ft. lot

Tamara Thompson

Tamara Thompson

Features & Amenities

Interior

  • total bedrooms3
  • Total bathrooms2
  • full bathrooms2
  • Fireplace Family Room, Gas Log
  • APPLIANCES Dishwasher, Gas Range, Microwave
  • other interior Features Decorative/Designer Lighting Fixtures, Granite Counters, High Speed Internet, Open Floorplan, Walk-In Closet(s)

Area & Lot

  • Status Sold
  • Date Sold October 16, 2026
  • Living Area2,006 Sq.Ft.
  • Lot Area7,274.52 Sq.Ft.
  • MLS® ID21235668
  • TypeResidential
  • YEAR BUILT2001
  • NeighborhoodFort Worth
  • Architecture StylesDetached
  • Elementary SchoolLittle
  • Middle SchoolYoung
  • High SchoolMartin
  • School DistrictArlington ISD

Exterior

  • STORIES1
  • Garage Space2.0
  • water SourcePublic
  • utilitiesNatural Gas Available, Sewer Available, Separate Meters, Water Available
  • PoolNone
  • lot featuresCorner Lot
  • parkingDriveway, Garage, Garage Door Opener, Garage Faces Side
  • sewerPublic Sewer
  • HOA AmenitiesMaintenance Front Yard

Financial

  • Price Upon Request
View Virtual Tour

Fort Worth

Explore

Let’s Get Started

Get assistance in determining the current property value, crafting a competitive offer, writing and negotiating a contract, and much more. Contact me today.

Follow Me on Instagram