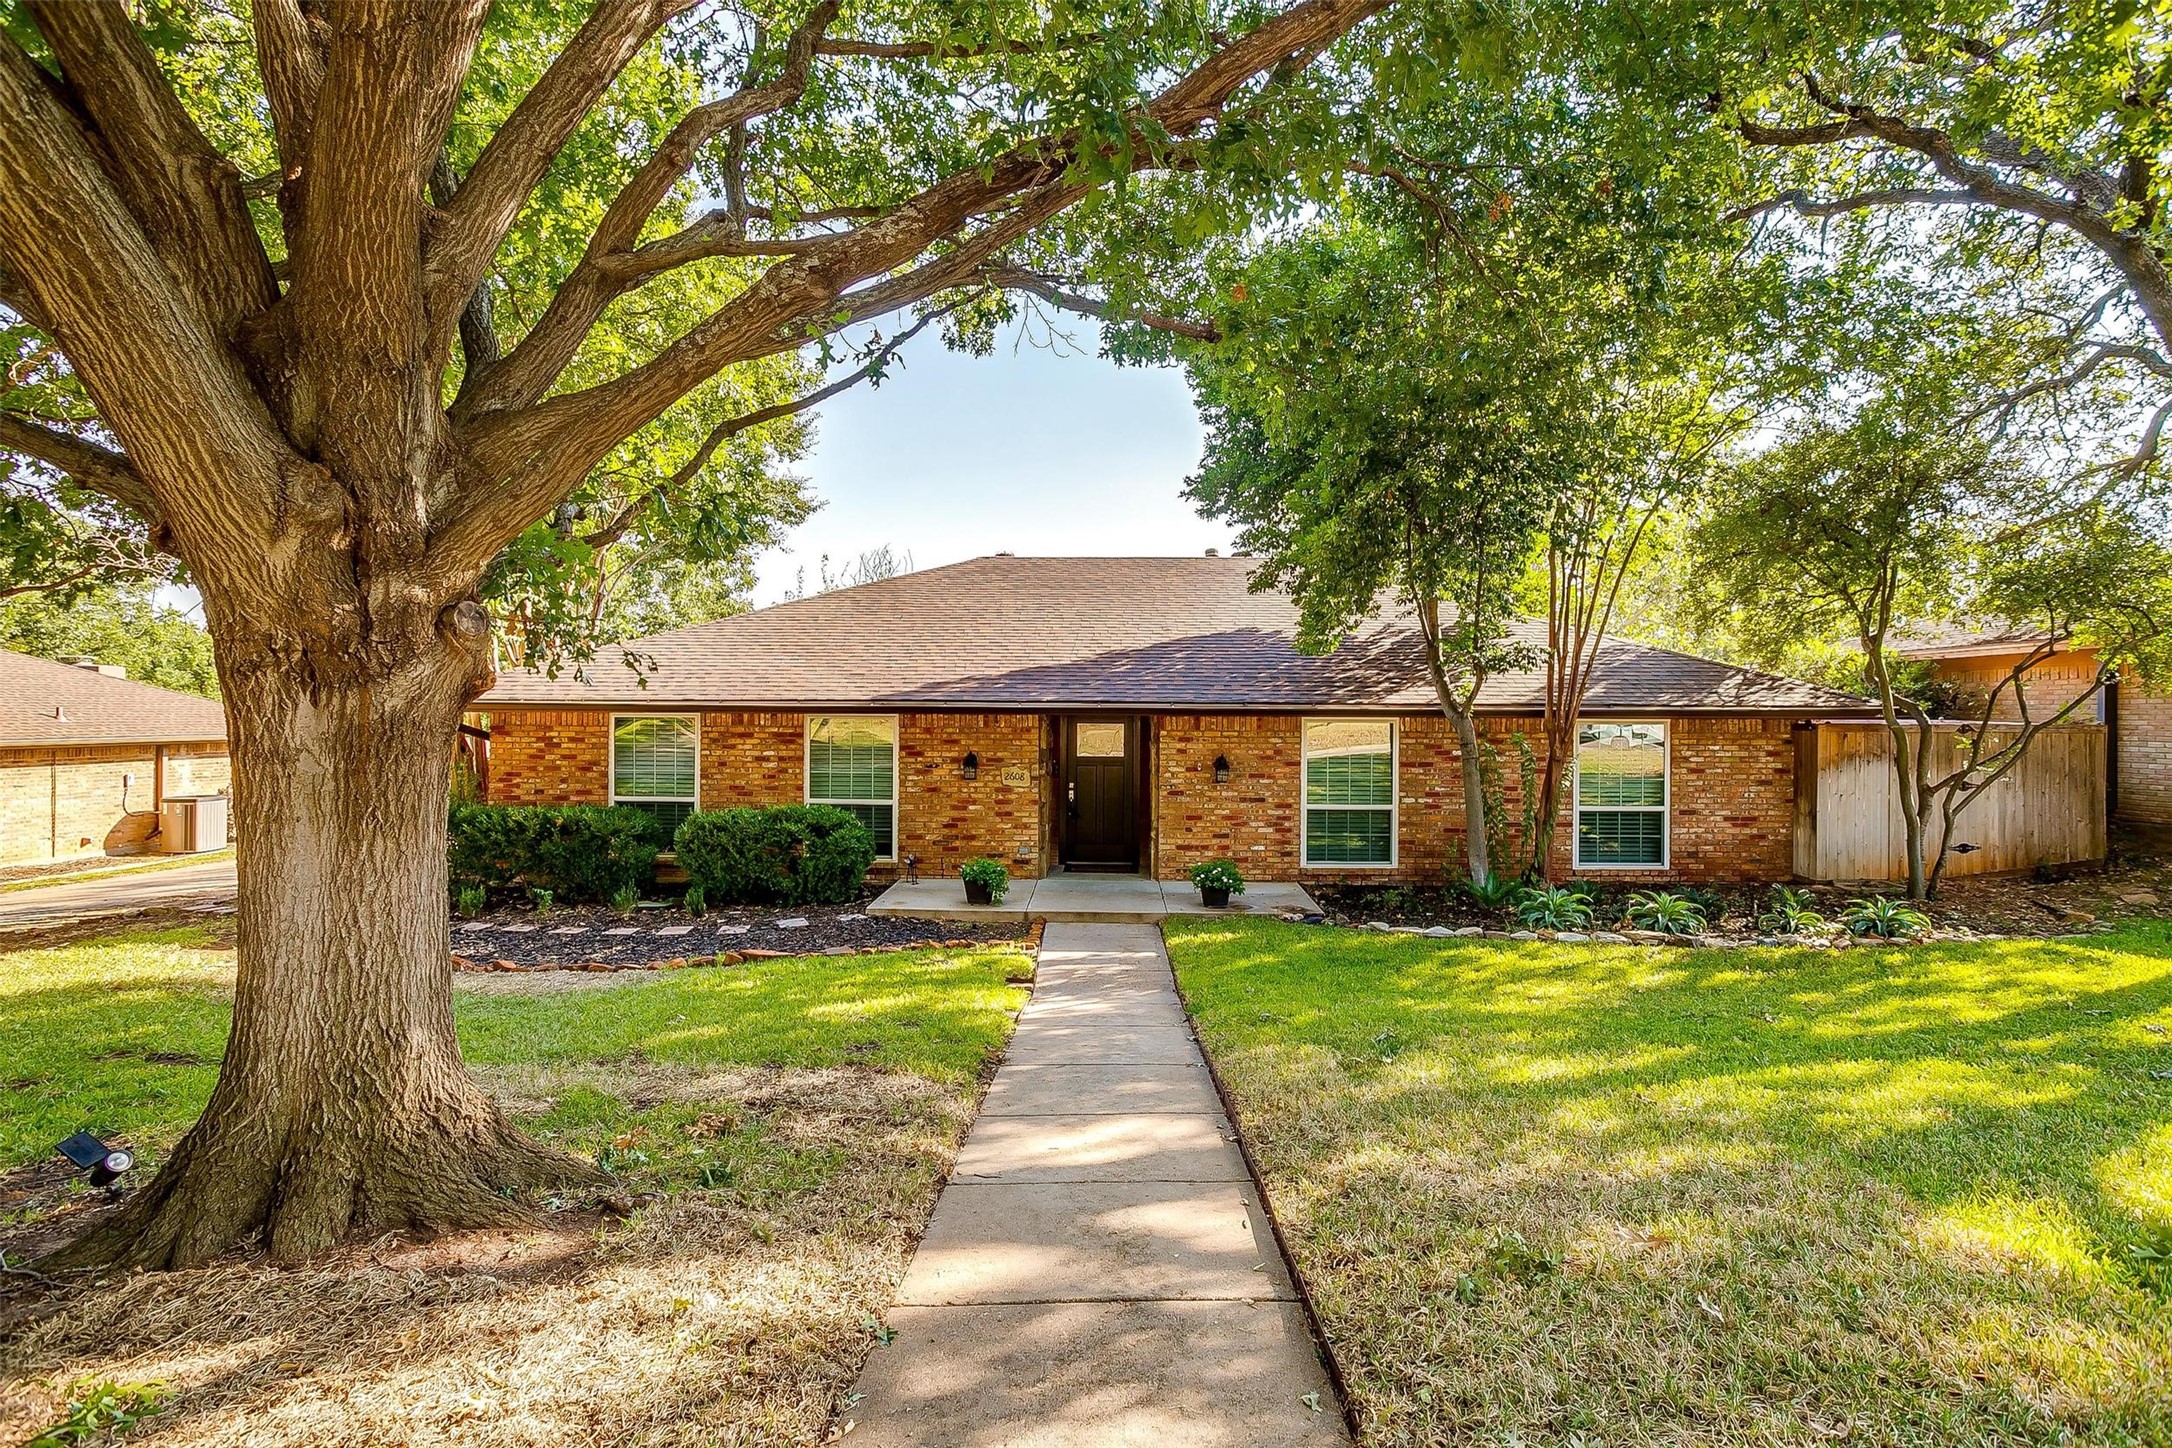
Single-story brick home framed by a large shade tree, with a walkway leading to the front door.
Sold

2608 High Oak Drive

2608 High Oak Drive, Arlington, TX 76012

Gorgeous remodeled ranch-style home in a highly sought-after neighborhood! Homes here sell fast, thanks to tree-lined streets and custom charm. Enjoy the peaceful front porch, then step inside to impressive wood floors and a soaring vaulted ceiling with beautiful wood planks. Entertaining is easy in the open and spacious living and dining areas. The beautifully remodeled modern kitchen is ideal for gatherings and is complete with gas stove, SS appliances, and granite counters. Bonus space off the living area is perfect for pets or toys, plus you have a private office that looks out to the front of the home. Large secondary bedrooms and a luxurious secondary bath with dual sinks and a grotto-style shower await. The primary suite features a spa-like bathroom with dual sinks, a jetted tub, and a spacious walk-in closet. Recent upgrades include energy-efficient windows (2022), HVAC, and attic restoration with added insulation. There's plenty of gated parking for not just your cars, but also for any toys such as a boat or RV. The garage features abundant cabinetry to meet all your storage needs. The backyard, which backs up to High Oak Park, has a covered deck that's ideal for summer fun. The covered carport doubles as a Barn Bar for adult time! Close proximity to Dallas and FTW and only minutes to the stadiums.

4
beds

3
baths

2,264 Sq.Ft. LIVING AREA

0.28 Acres lot

Tamara Thompson

Tamara Thompson

Features & Amenities

Interior

  • total bedrooms4
  • Total bathrooms3
  • full bathrooms2
  • half bathroom1
  • Laundry room Washer Hookup, Electric Dryer Hookup, Laundry in Utility Room
  • Flooring Carpet, Ceramic Tile, Hardwood, Slate
  • APPLIANCES Some Gas Appliances, Dishwasher, Disposal, Gas Range, Gas Water Heater, Microwave, Plumbed For Gas, Vented Exhaust Fan
  • other interior Features Built-in Features, Chandelier, Decorative/Designer Lighting Fixtures, Eat-in Kitchen, Granite Counters, High Speed Internet, Kitchen Island, Open Floorplan, Pantry, Paneling/Wainscoting, Cable TV, Vaulted Ceiling(s), Natural Woodwork, Walk-In Closet(s)

Area & Lot

  • Status Sold
  • Date Sold December 20, 2024
  • Living Area2,264 Sq.Ft.
  • Lot Area0.28 Acres
  • MLS® ID20753722
  • TypeResidential
  • YEAR BUILT1973
  • NeighborhoodFort Worth
  • Architecture StylesRanch, Traditional, Detached
  • Elementary SchoolPope
  • High SchoolLamar
  • School DistrictArlington ISD

Exterior

  • STORIES1
  • Garage Space2.0
  • water SourcePublic
  • utilitiesSewer Available, Underground Utilities, Water Available, Cable Available
  • PoolNone
  • roofComposition
  • lot featuresBack Yard, Interior Lot, Lawn, Landscaped, Level, Subdivision, Sprinkler System, Few Trees
  • parkingAdditional Parking, Concrete, Covered, Carport, Door-Multi, Detached Carport, Direct Access, Driveway, Enclosed, Garage, Garage Door Opener, Gated, Inside Entrance, Kitchen Level, Lighted, Oversized, Garage Faces Side, Storage, Boat, RV Access/Parking
  • HEAT TYPECentral, Natural Gas
  • AIR CONDITIONINGCentral Air, Ceiling Fan(s), Electric
  • sewerPublic Sewer
  • SubstructureSlab
  • security FeaturesSmoke Detector(s)
  • other exterior FeaturesDeck, Garden, Lighting, Other, Private Yard, Rain Gutters, Storage

Financial

  • Price Upon Request
View Virtual Tour

Fort Worth

Explore

Let’s Get Started

Get assistance in determining the current property value, crafting a competitive offer, writing and negotiating a contract, and much more. Contact me today.

Follow Me on Instagram