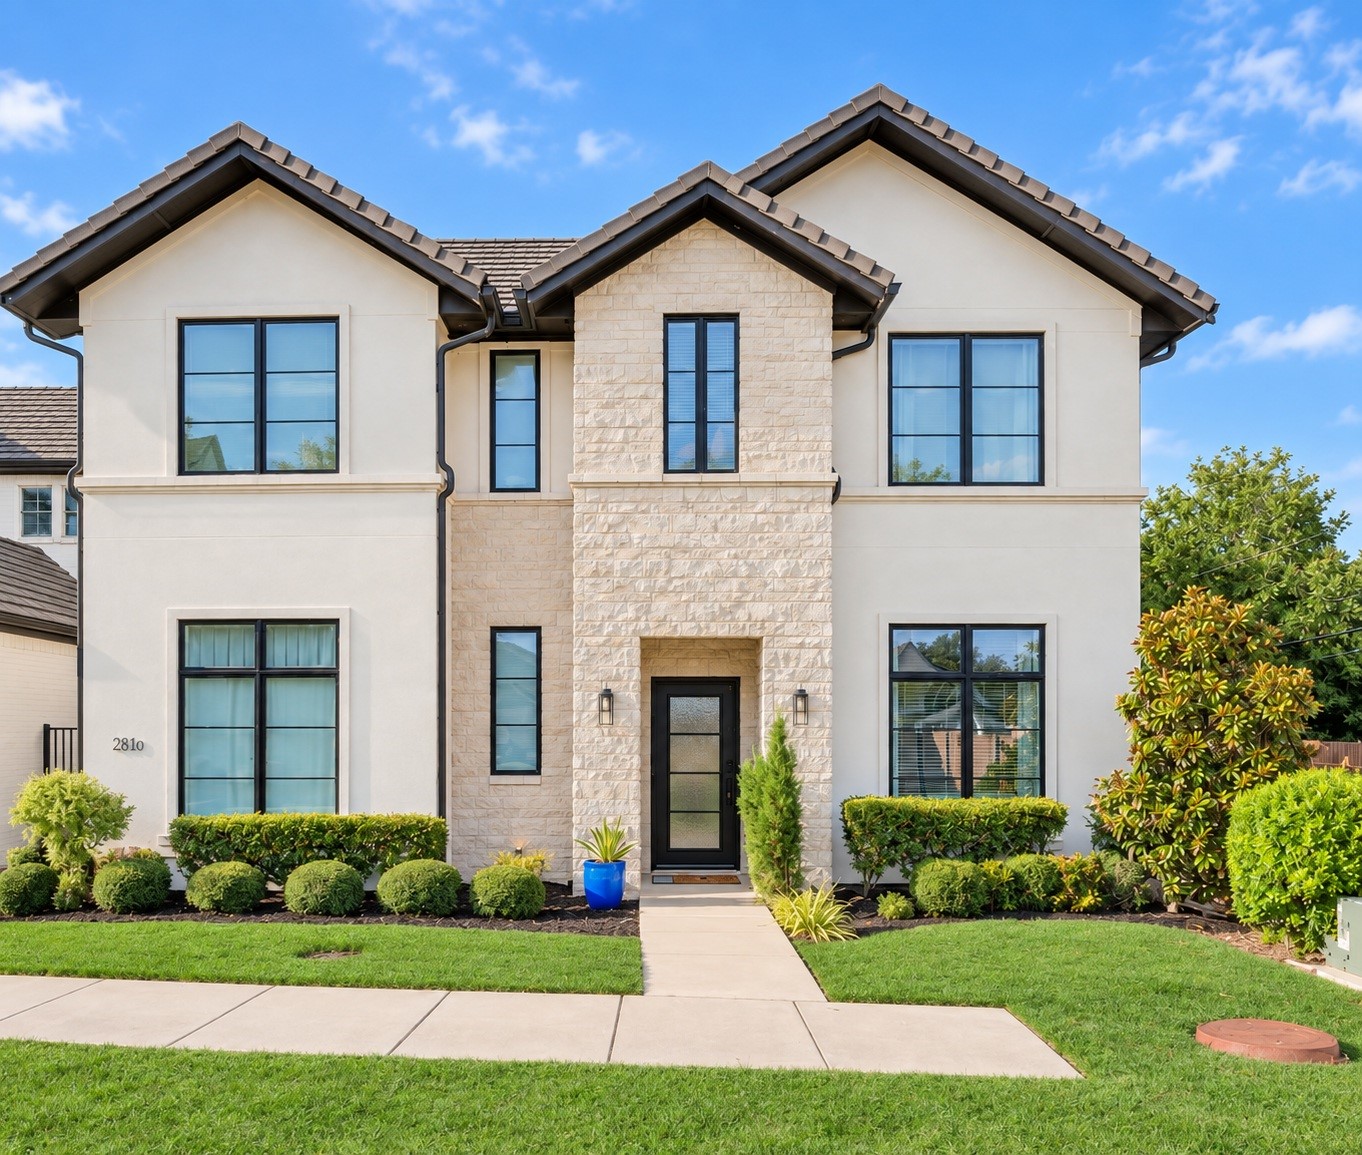

Two-story cream-and-stone home with dark-framed windows, landscaped front lawn, and central entry.
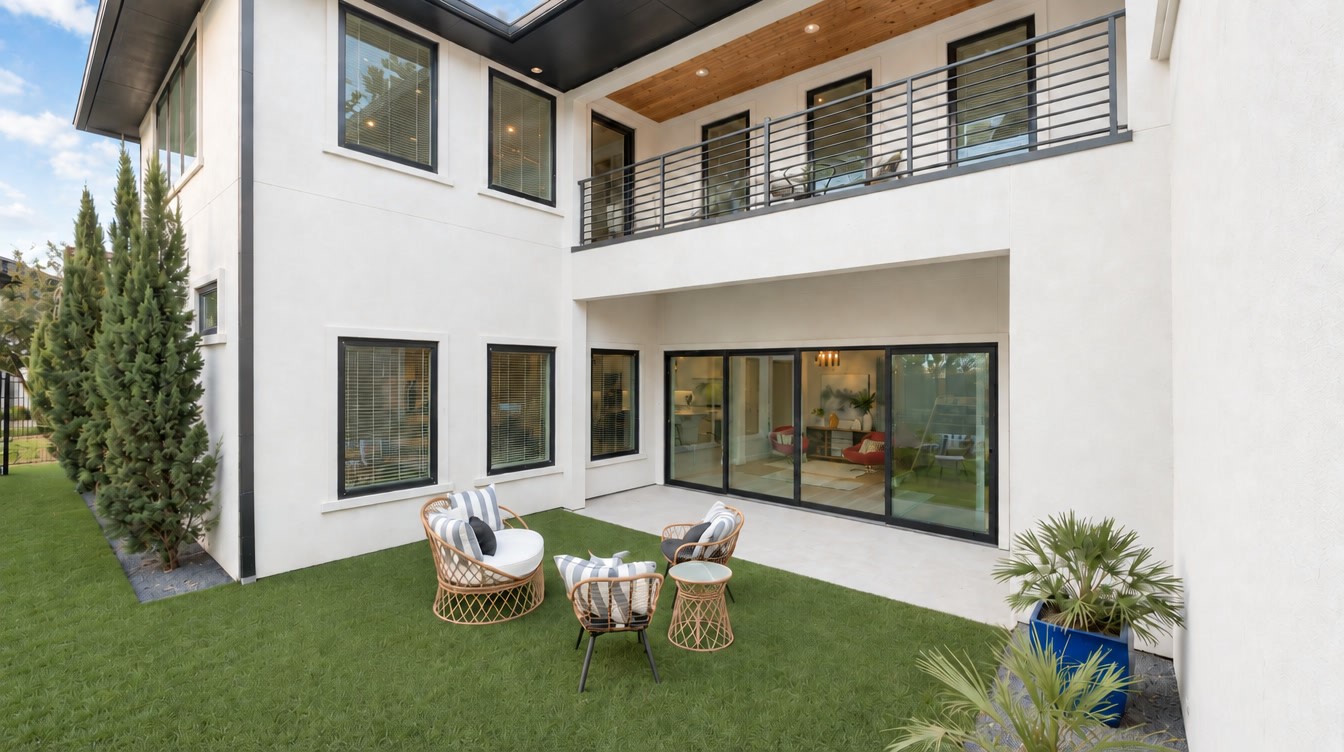
Modern white home with an upper balcony and outdoor seating on the lawn.
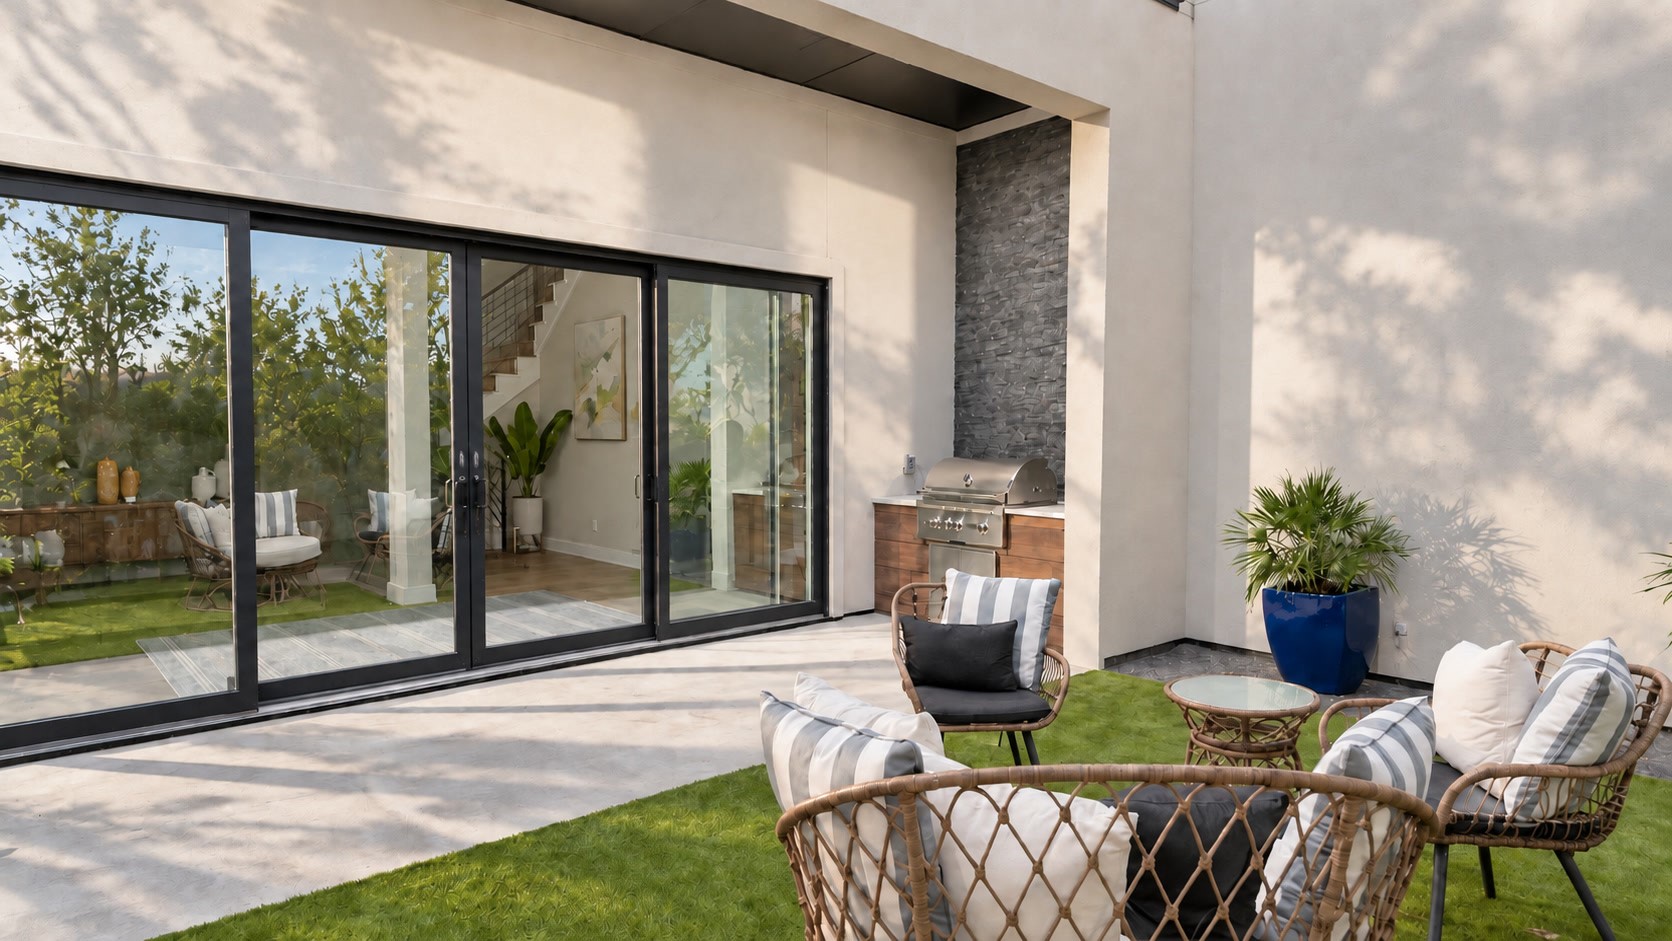
Outdoor patio with wicker seating, a built-in grill, and large sliding glass doors.
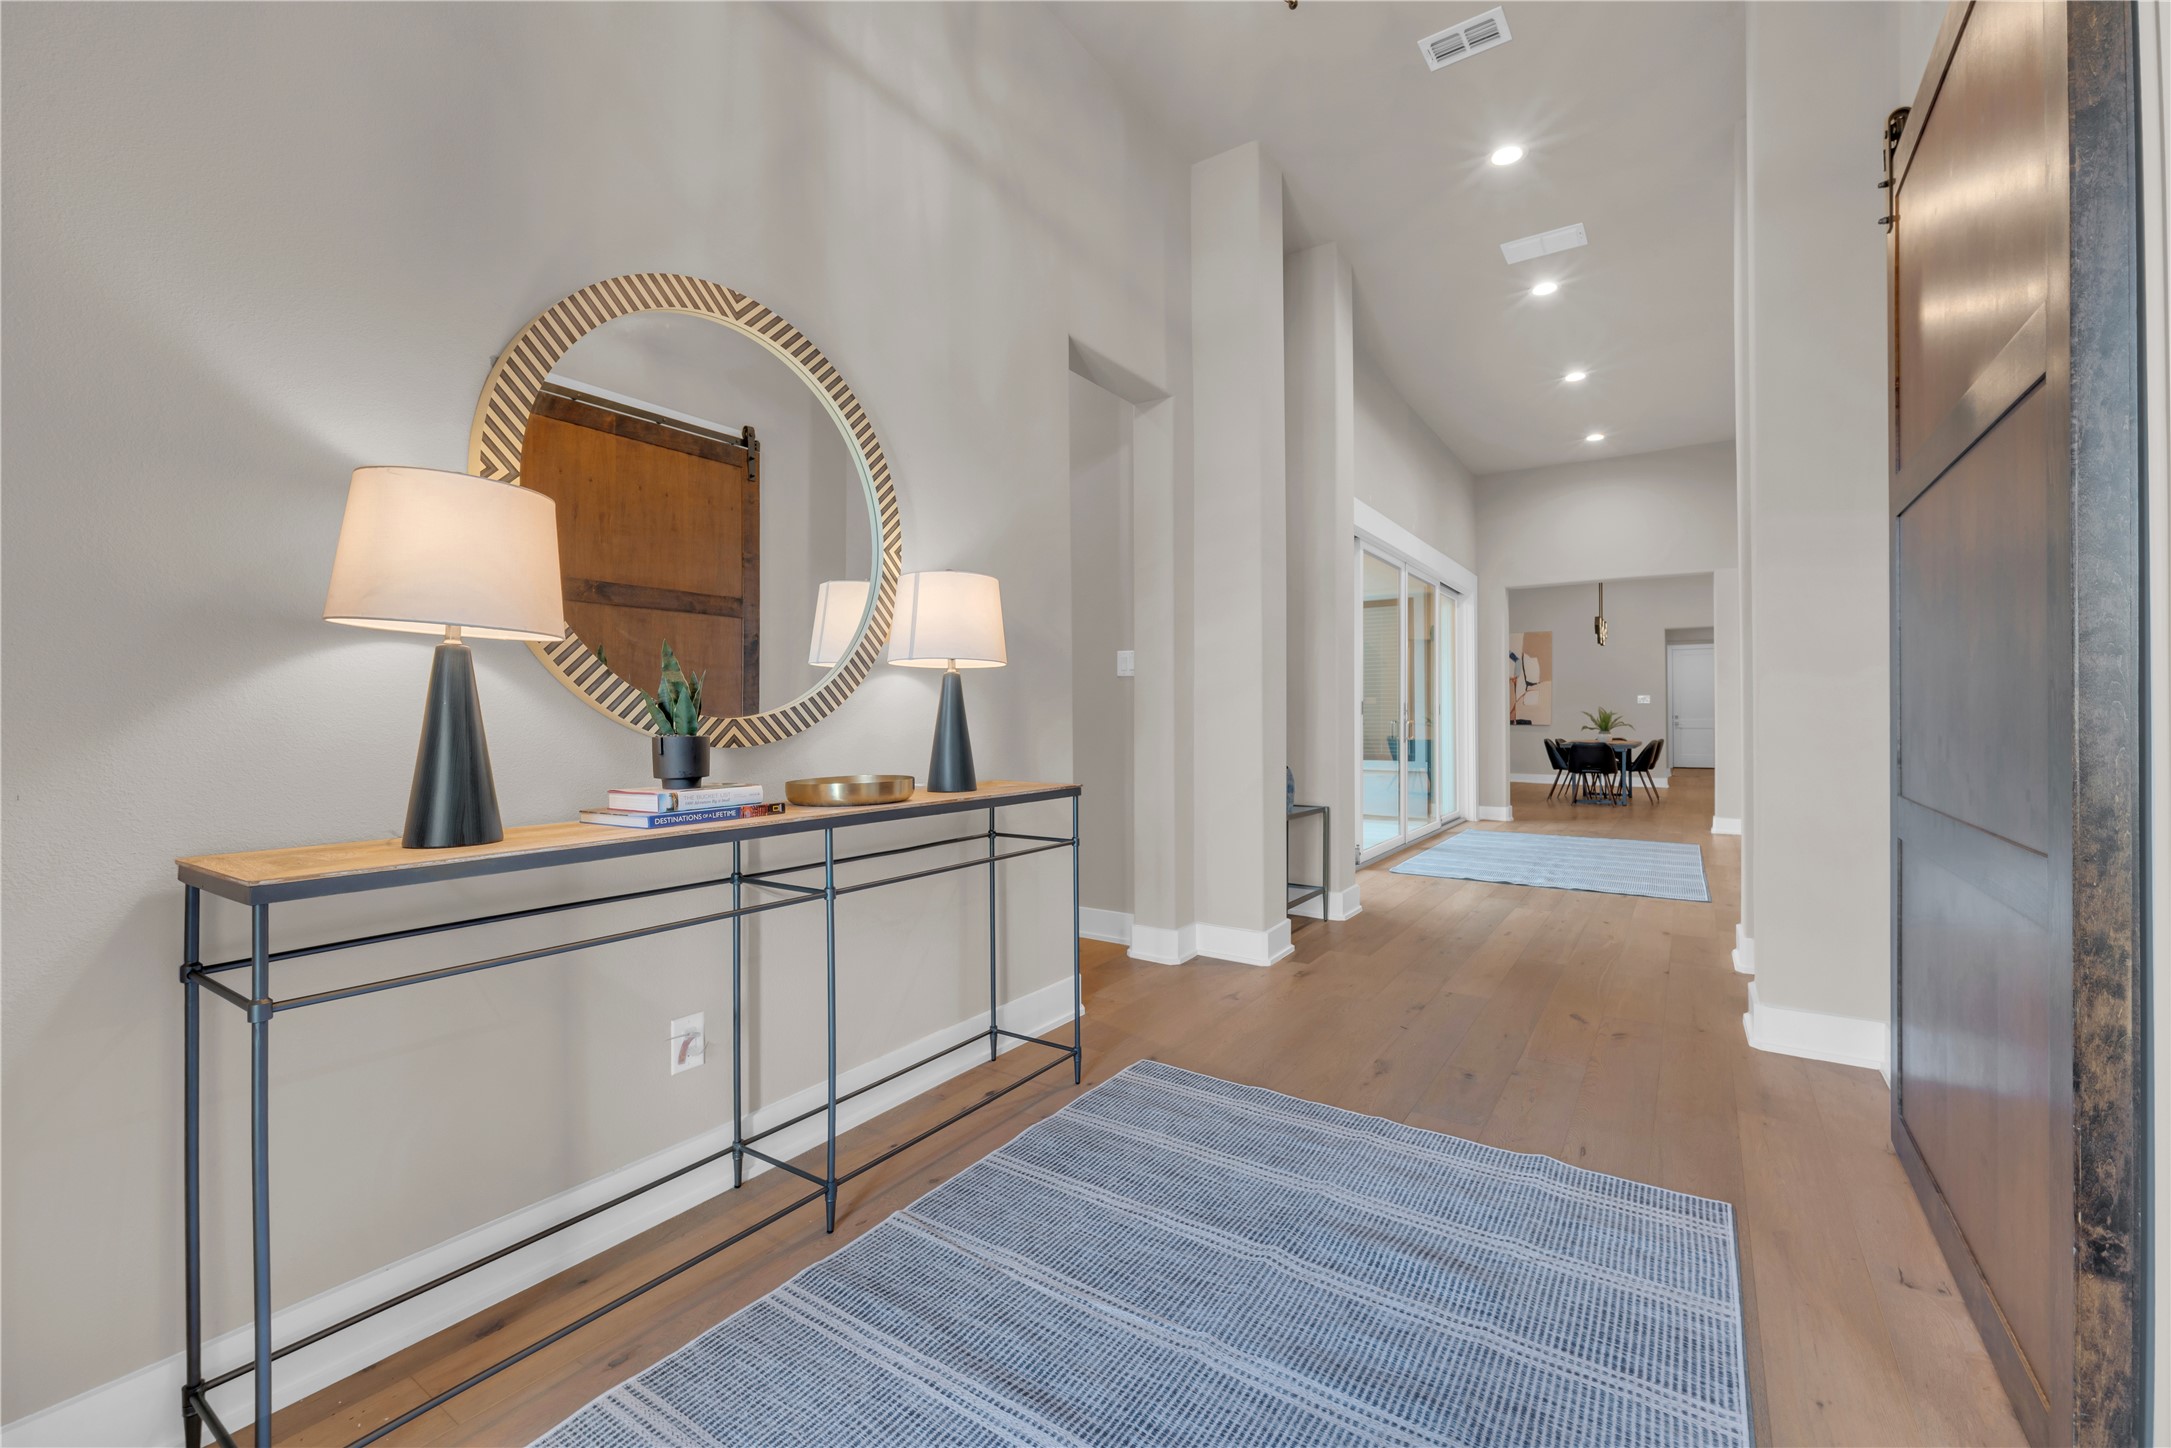
Staged entryway with wood floors, blue runner rugs, a round mirror, and a large sliding barn door.
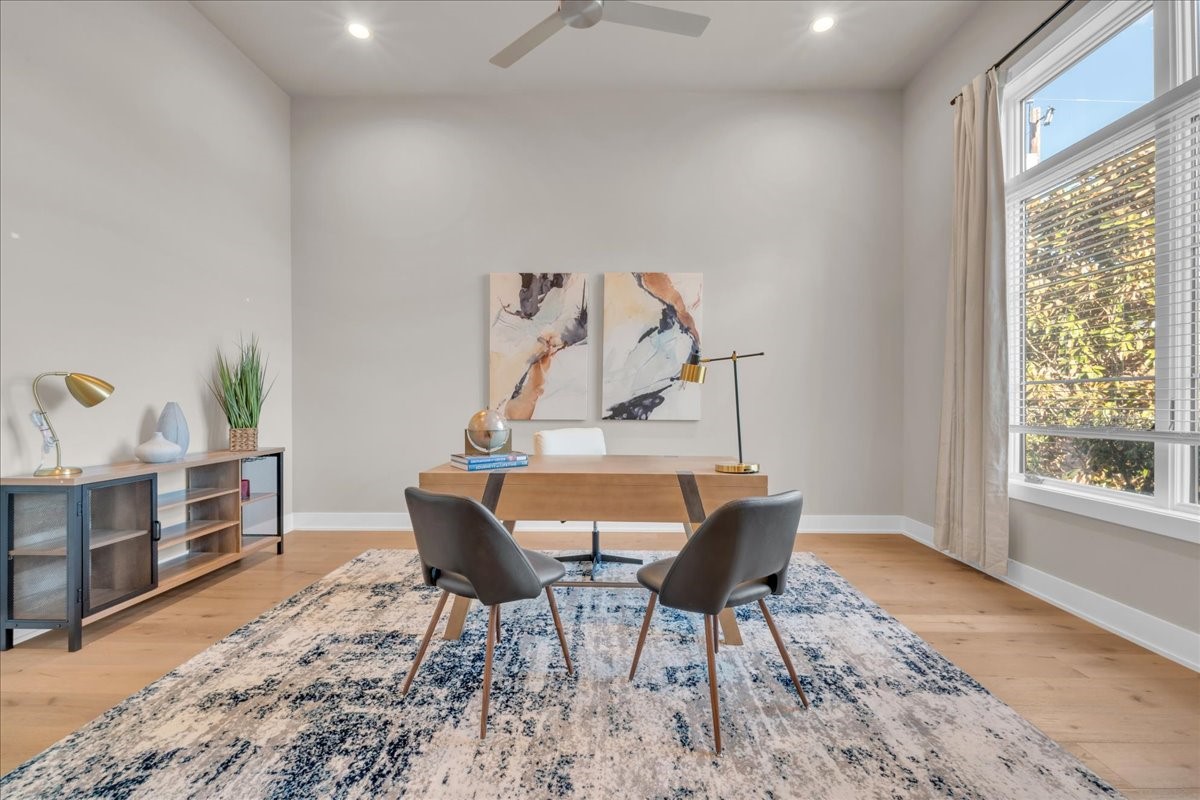
Staged home office with a wood desk, two chairs, abstract art, and a large window with blinds.
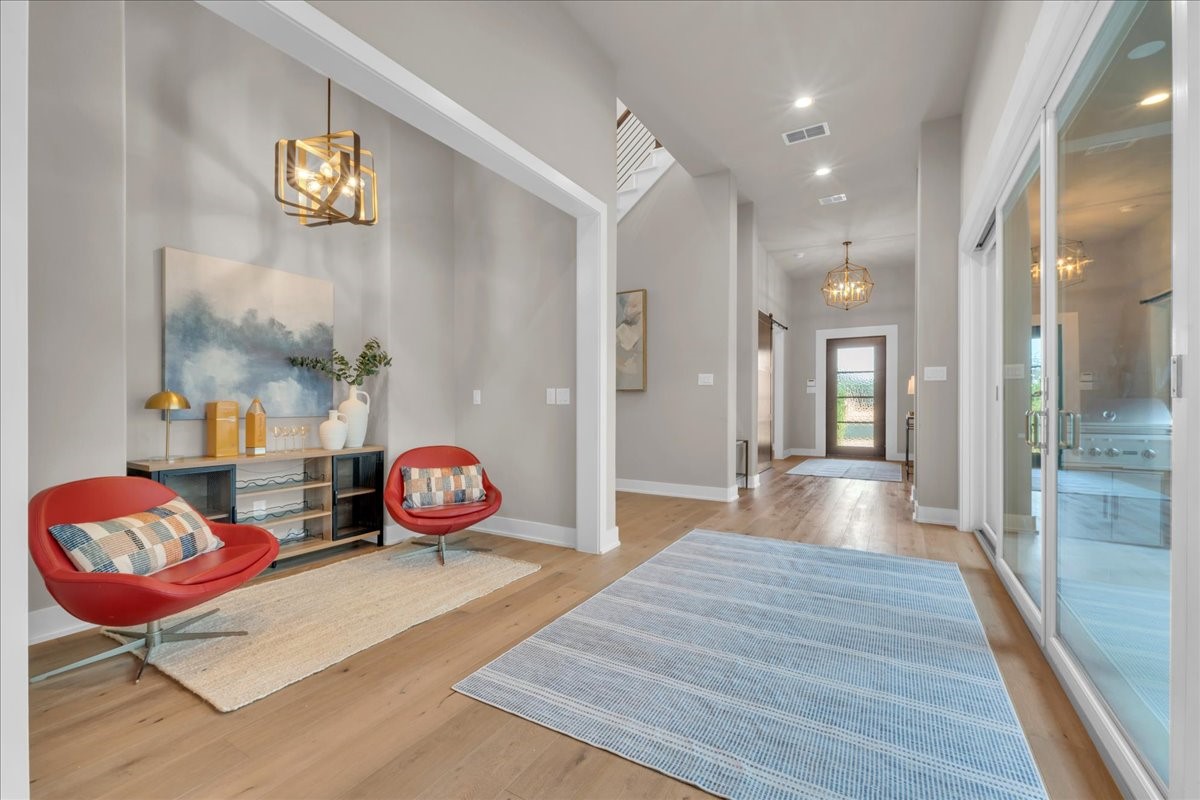
Entryway sitting area with red chairs, abstract art, and sliding glass doors.
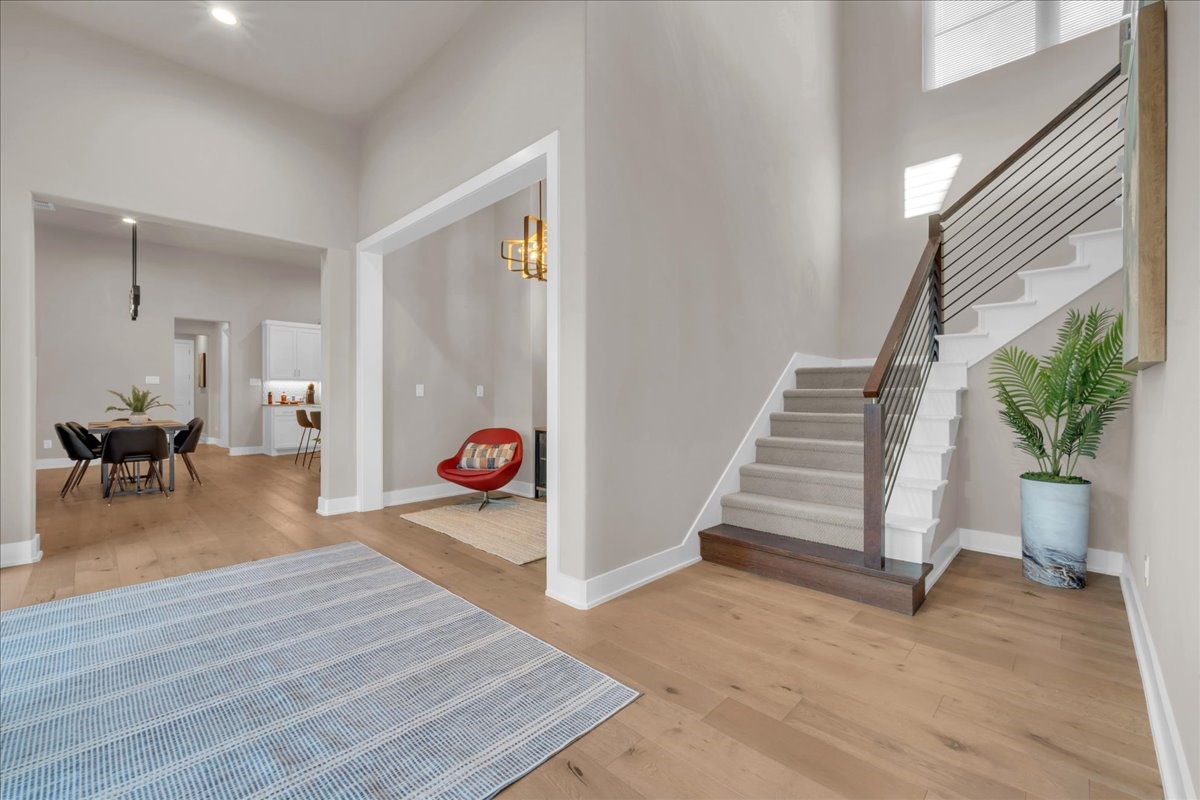
Open foyer with a carpeted staircase, metal railing, light wood floors, and adjoining dining area.
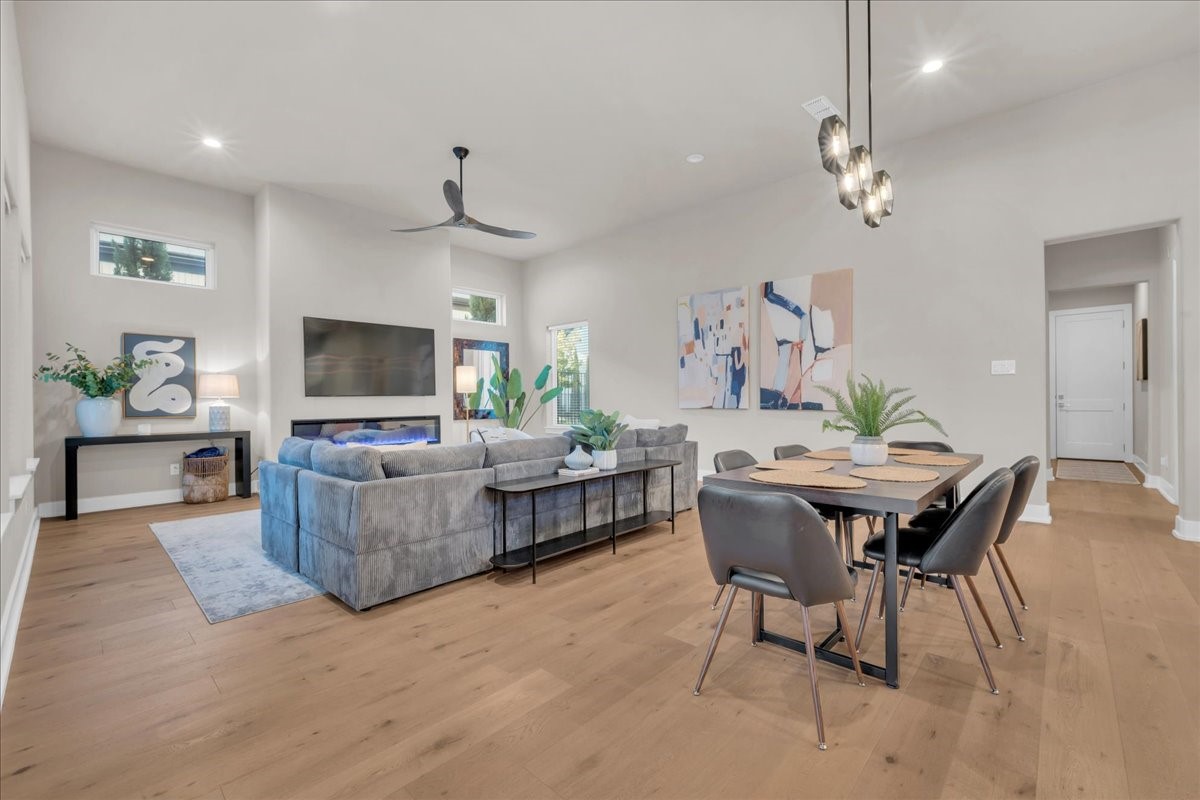
Open living and dining room with a gray sectional, linear fireplace, and light wood floors.
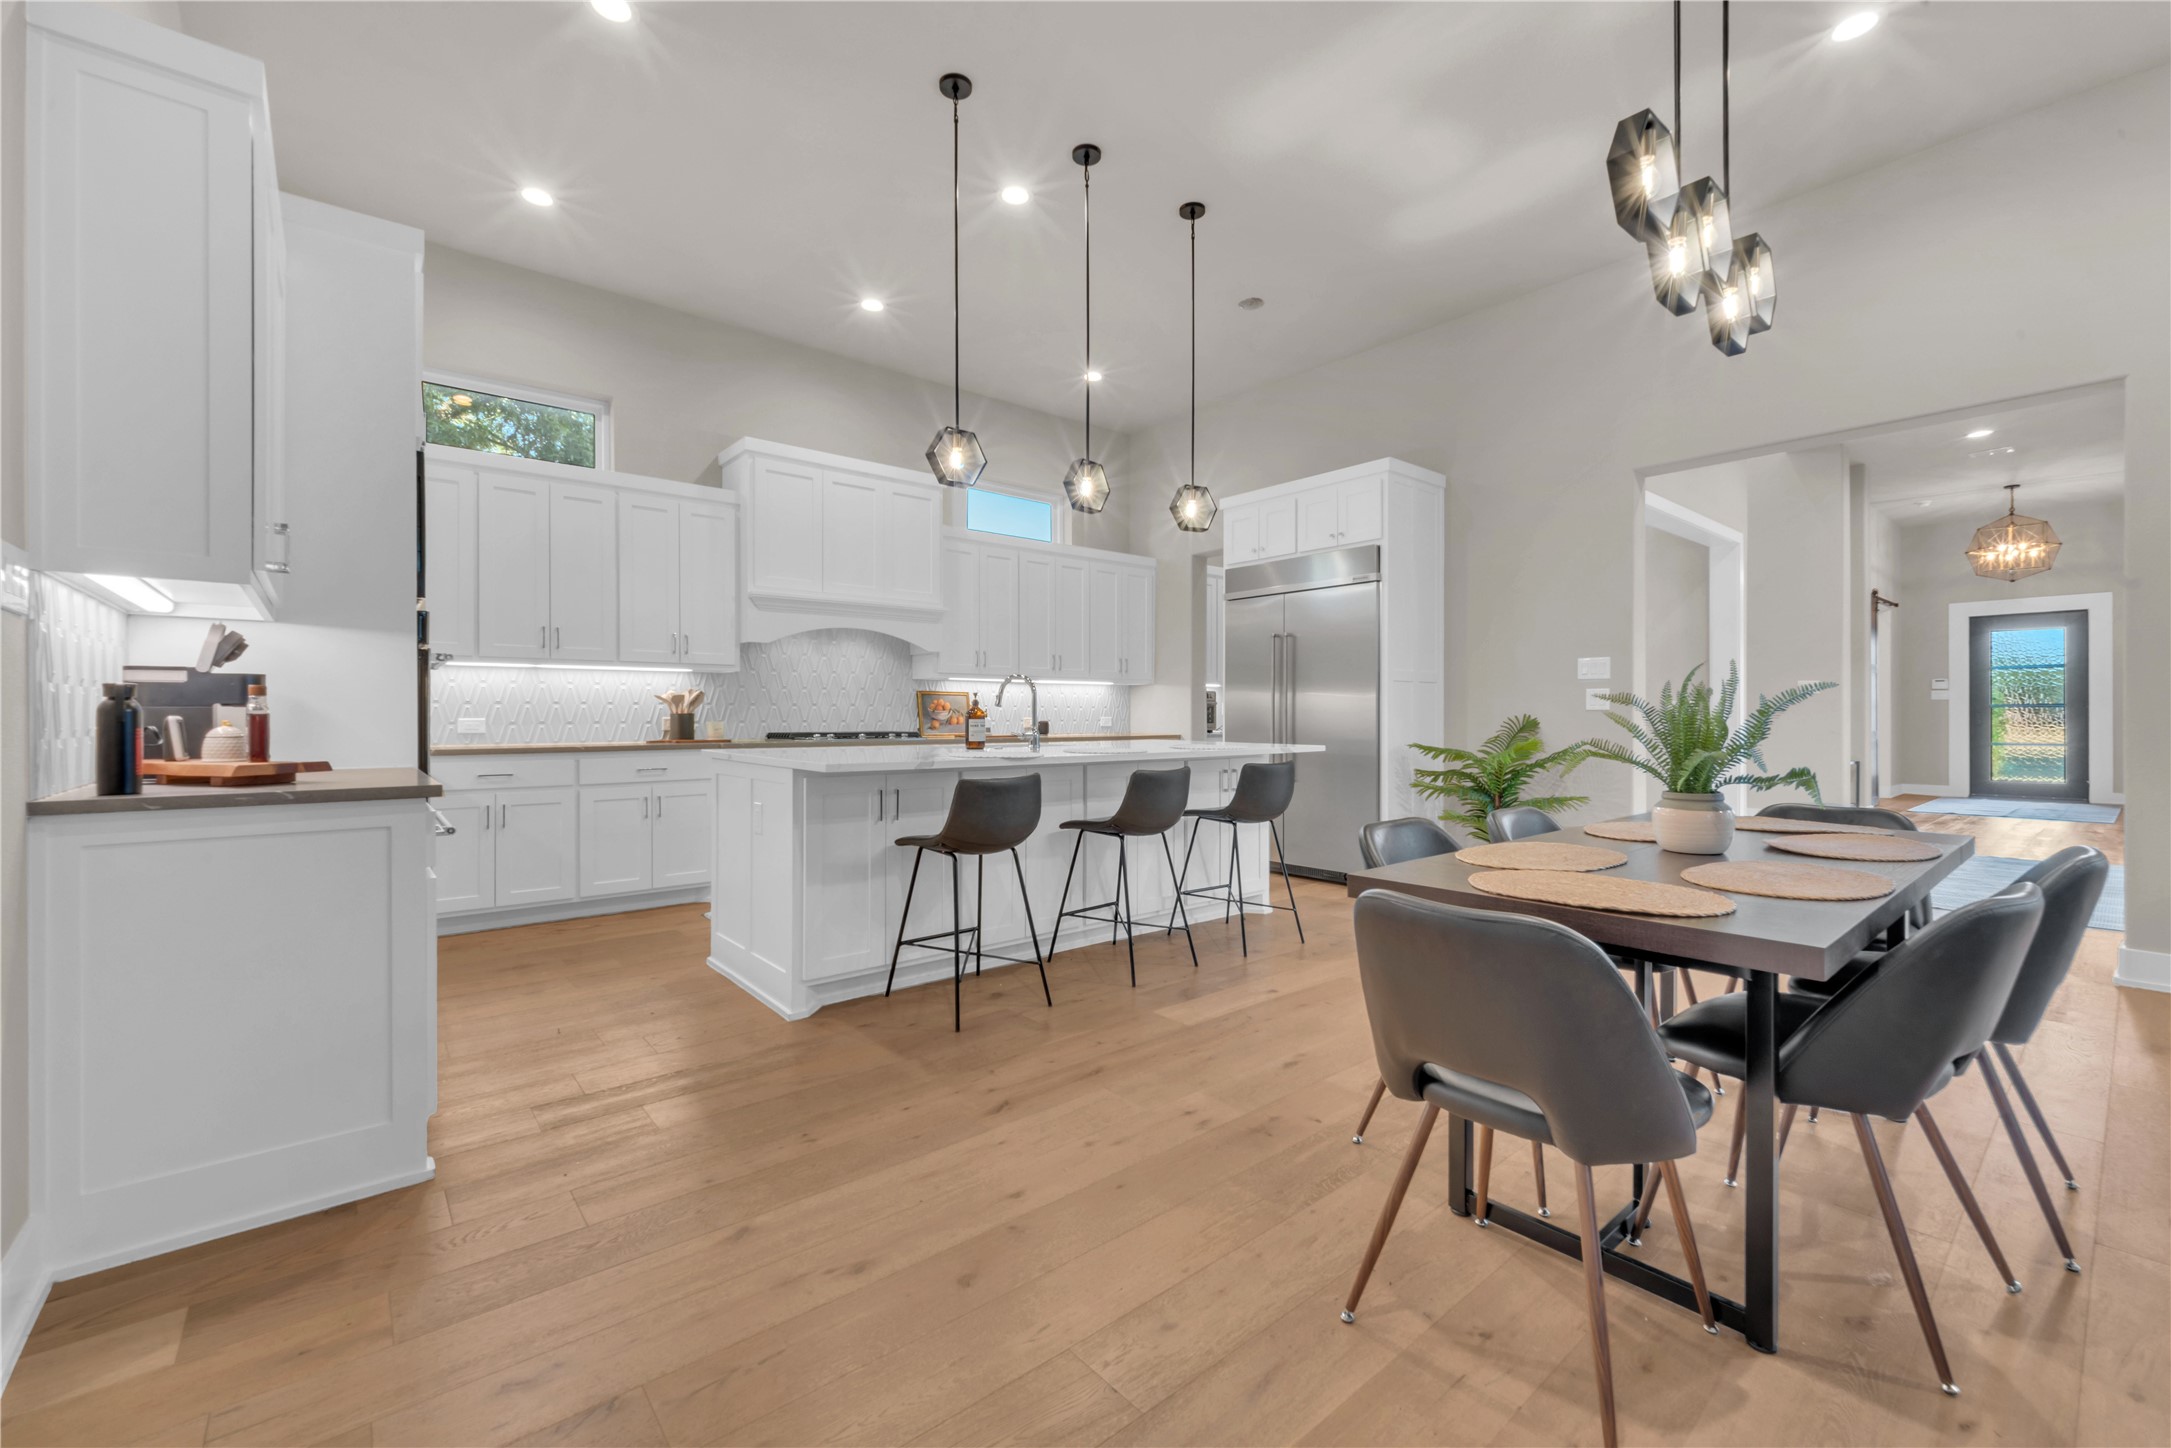
Open kitchen and dining area with a white island, stainless steel refrigerator, and modern pendant lights.
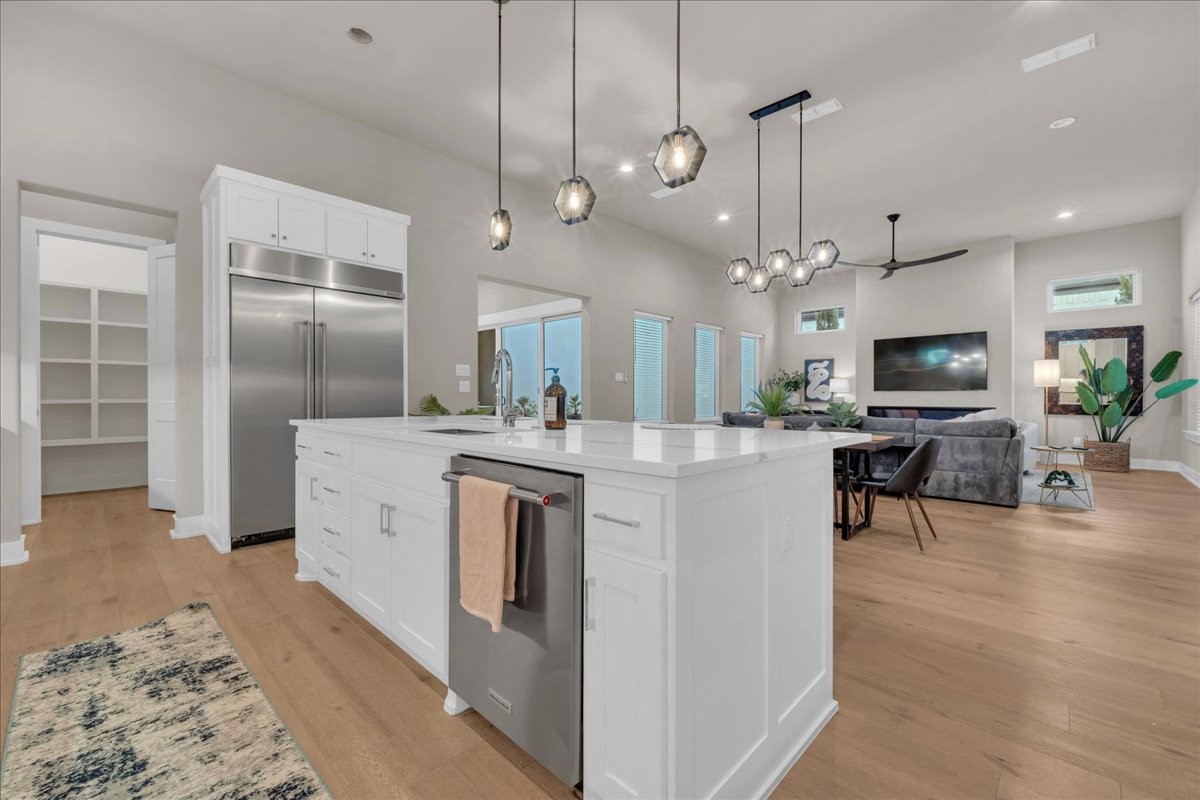
Open kitchen with a large white island, stainless steel appliances, and a gray sectional in the adjoining living area.
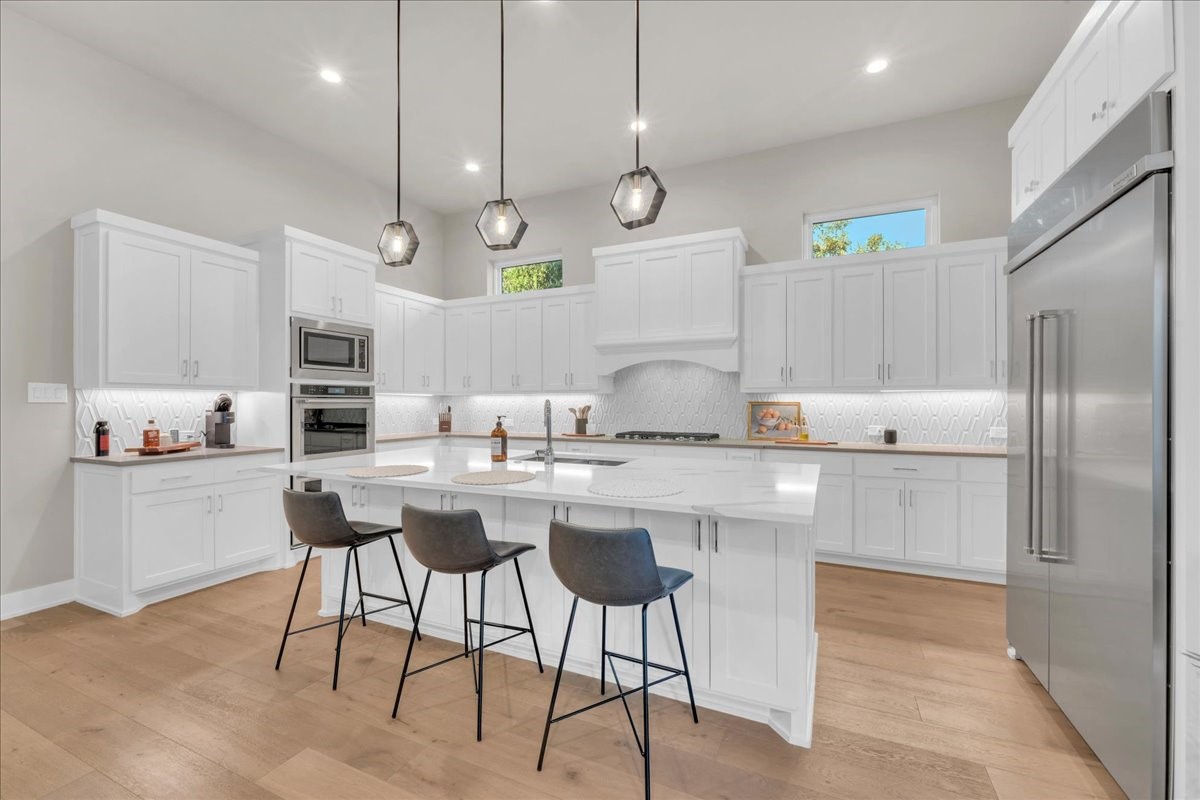
Bright white kitchen with a large island, three stools, stainless appliances, and geometric backsplash.
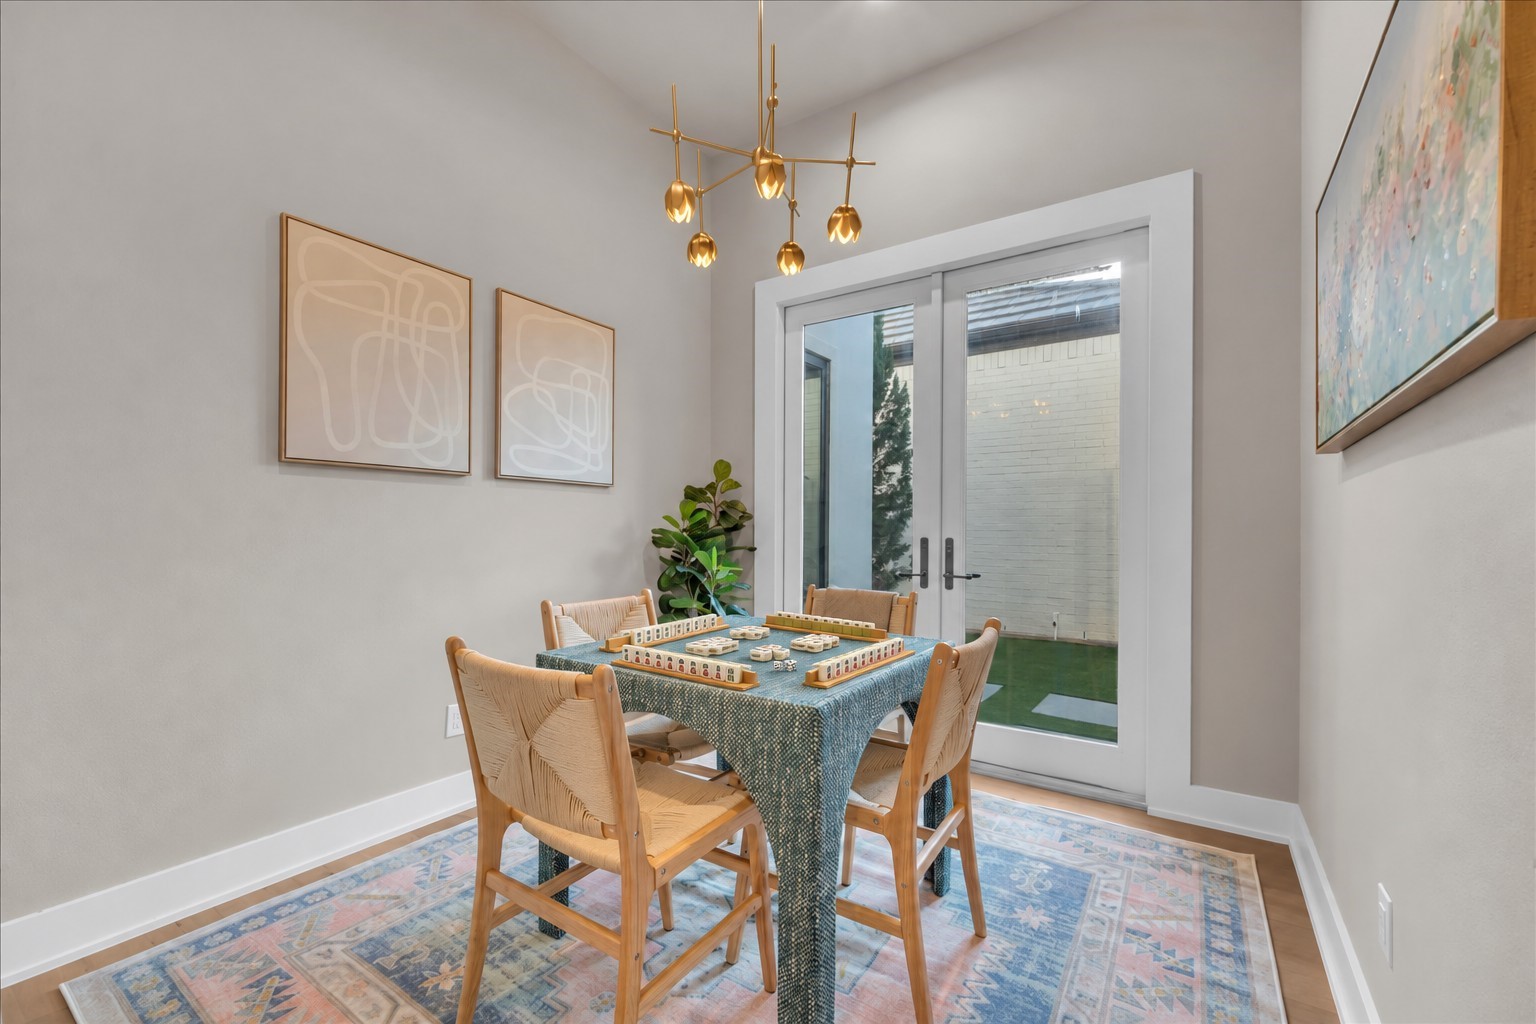
Dining room with a game set out on the table beside glass doors to a courtyard.
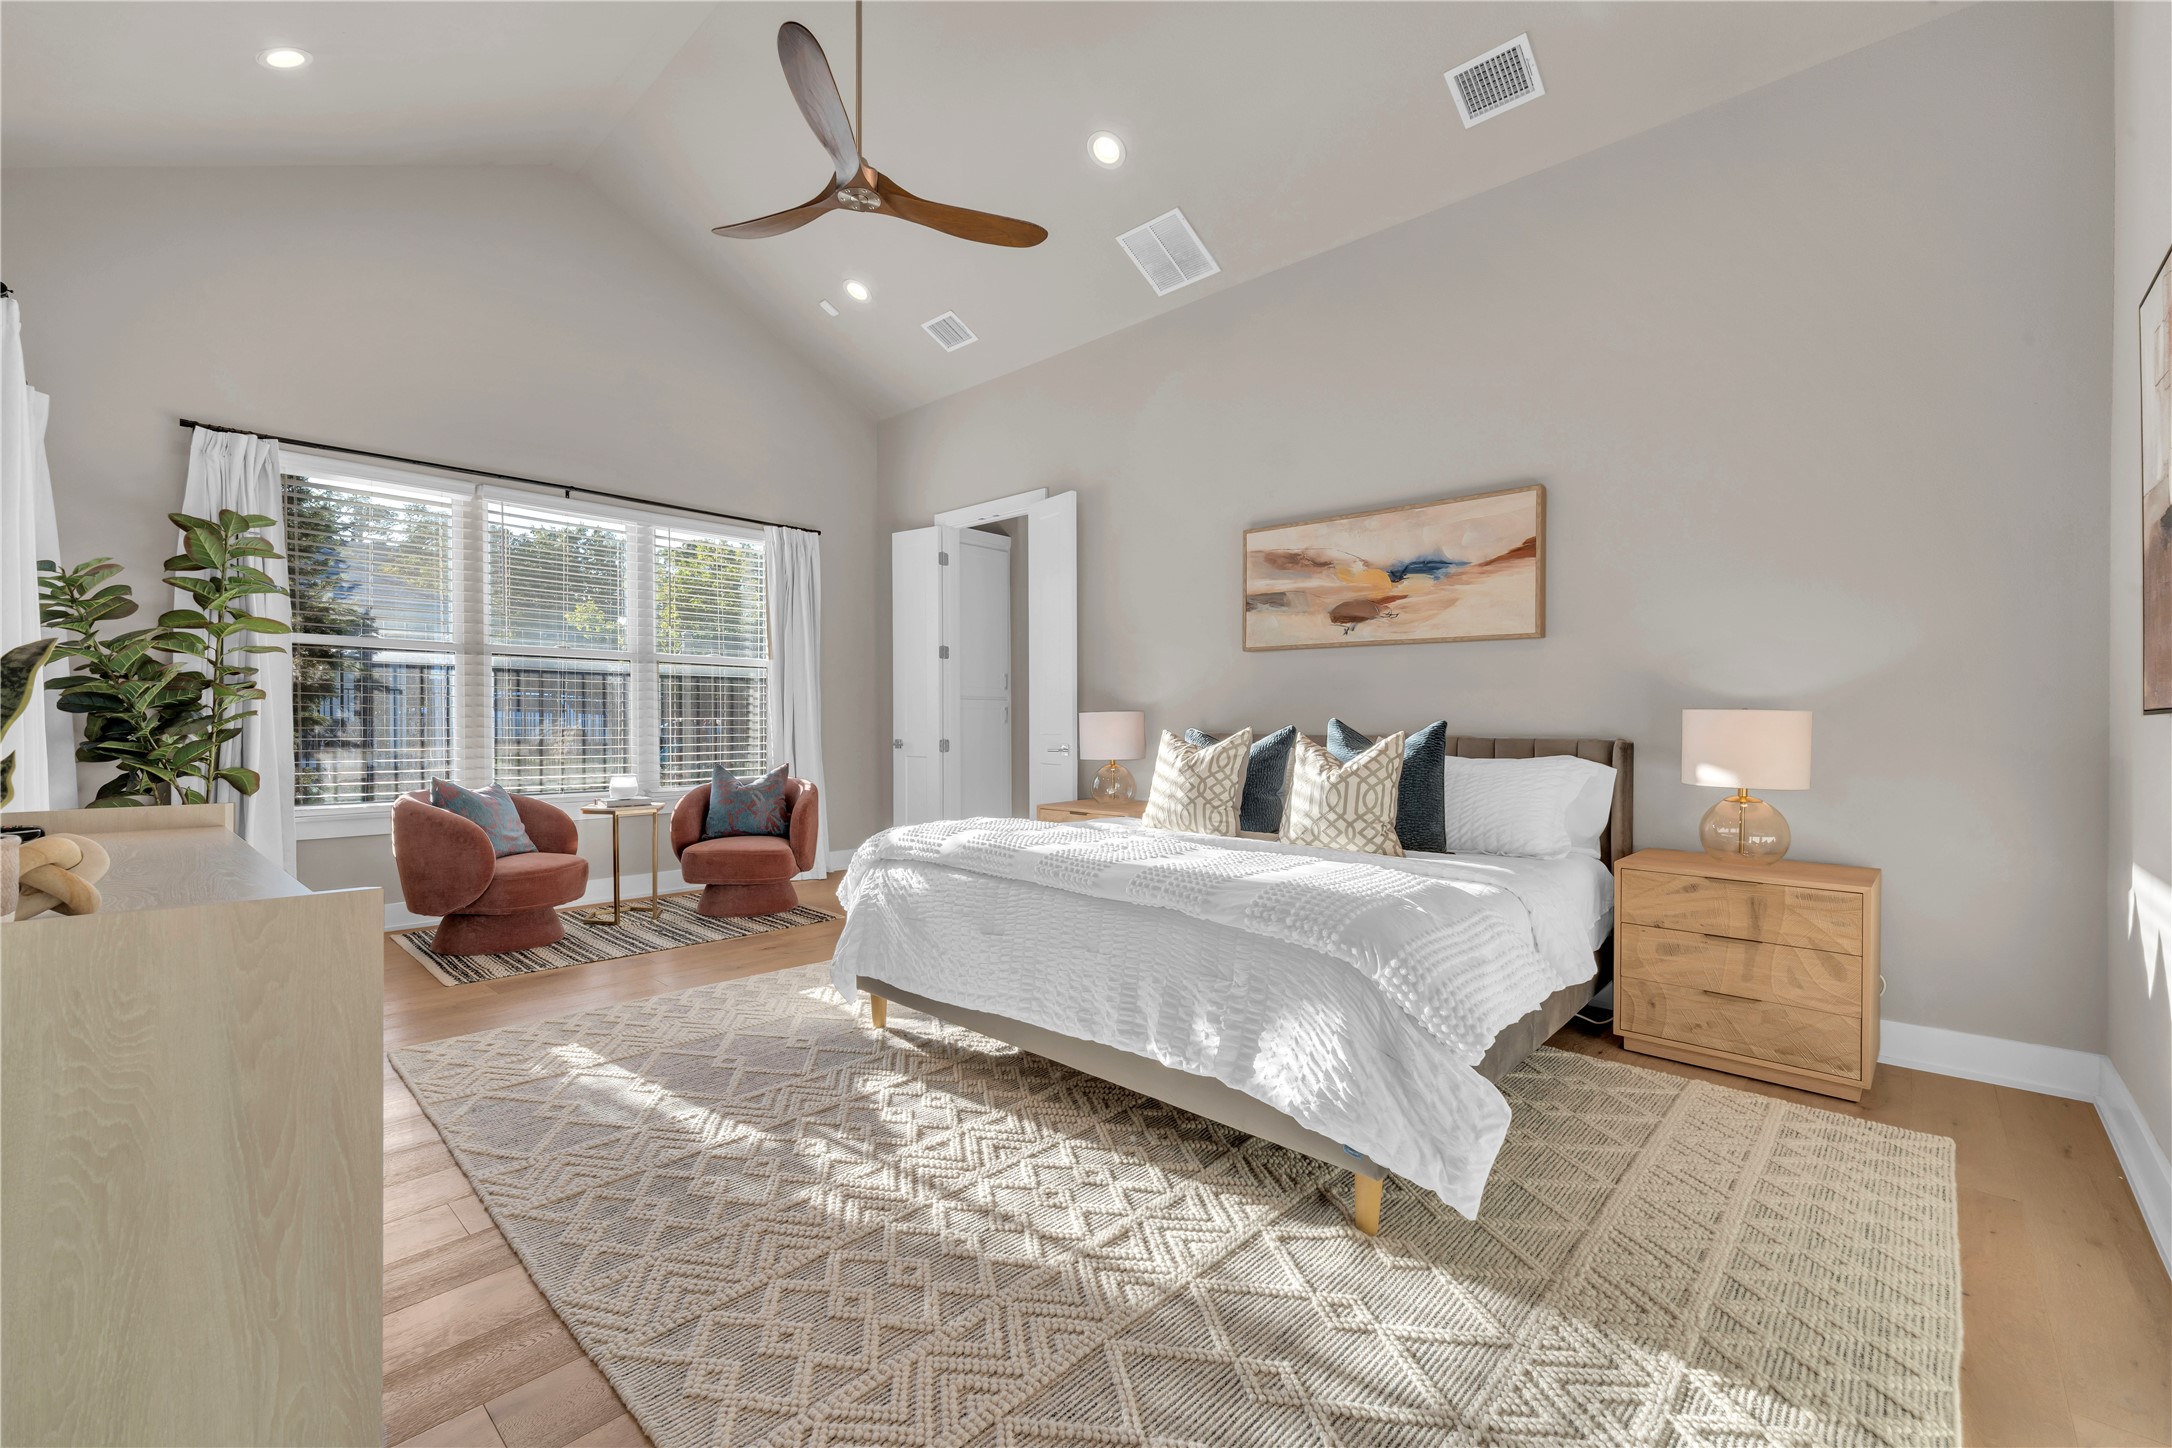
Staged bedroom with a white bed, vaulted ceiling, large window, and rust-colored lounge chairs.
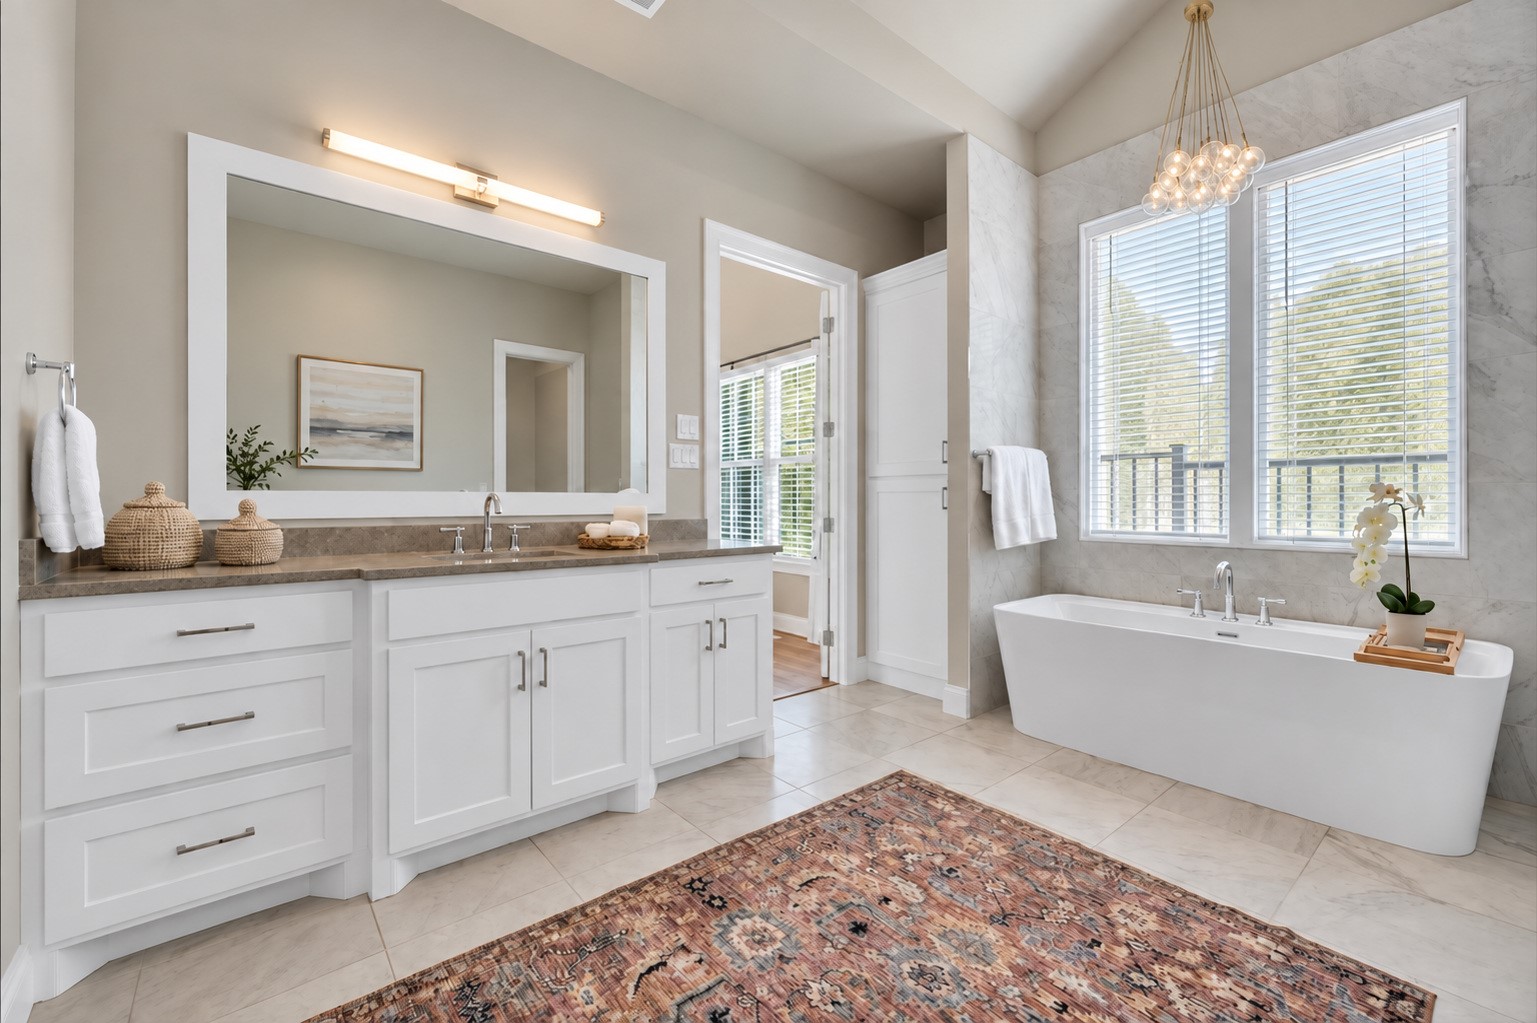
Bathroom with a white double vanity and freestanding soaking tub beneath large windows.
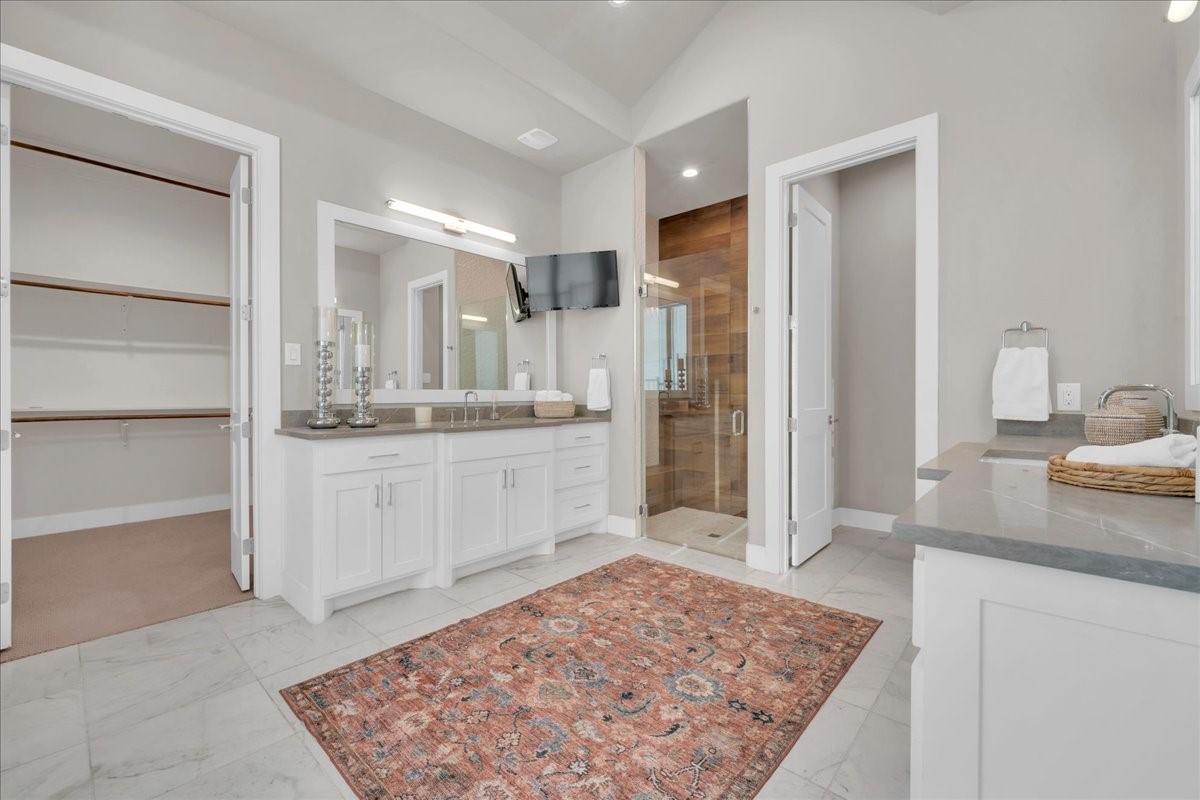
Primary bathroom with double vanity, wood-look tiled glass shower, and patterned rug.
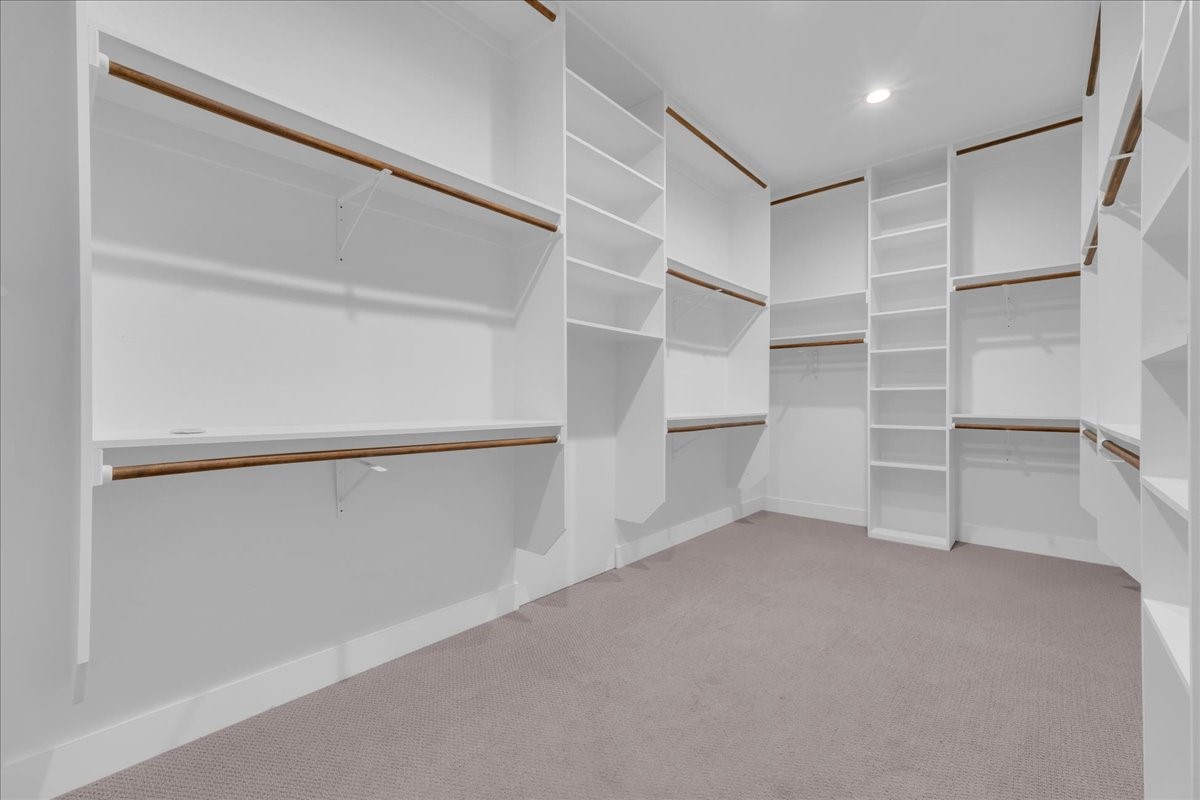
Walk-in closet with white built-in shelving, wood-toned hanging rods, and beige carpet.
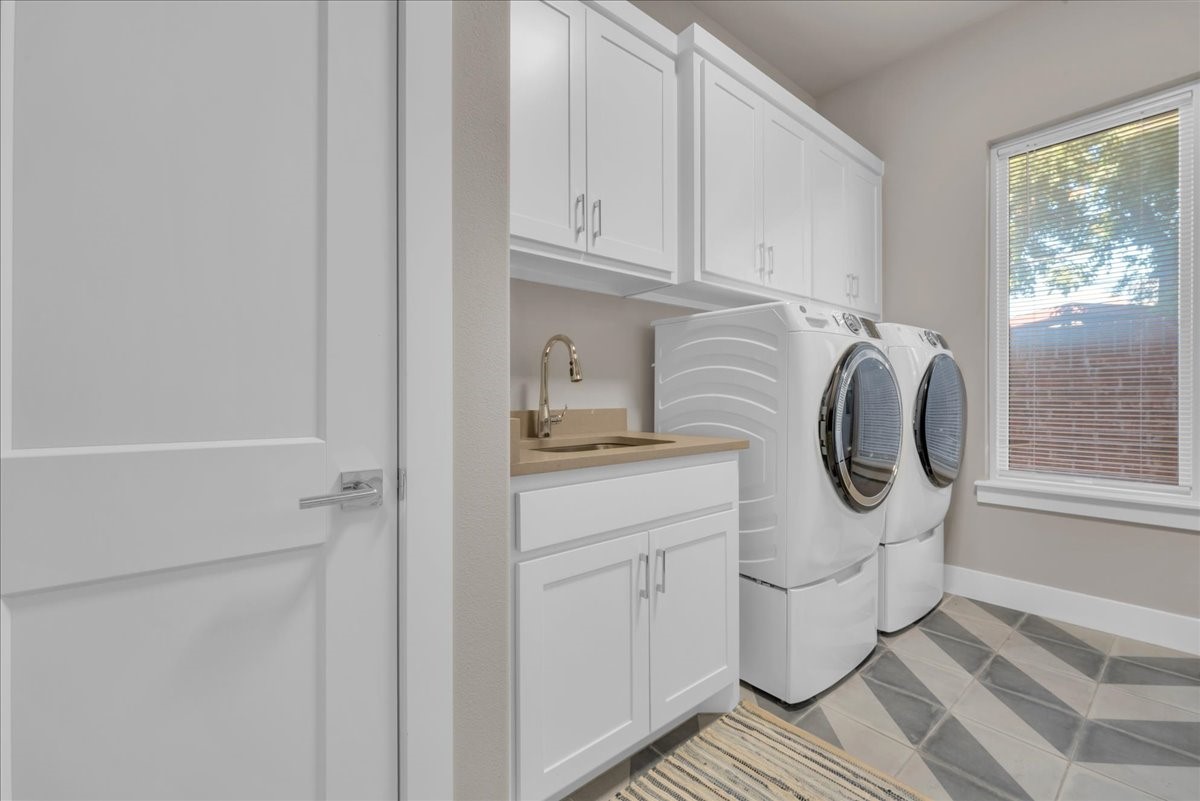
Laundry room with white cabinets, a utility sink, front-loading washer and dryer, and patterned tile floor.
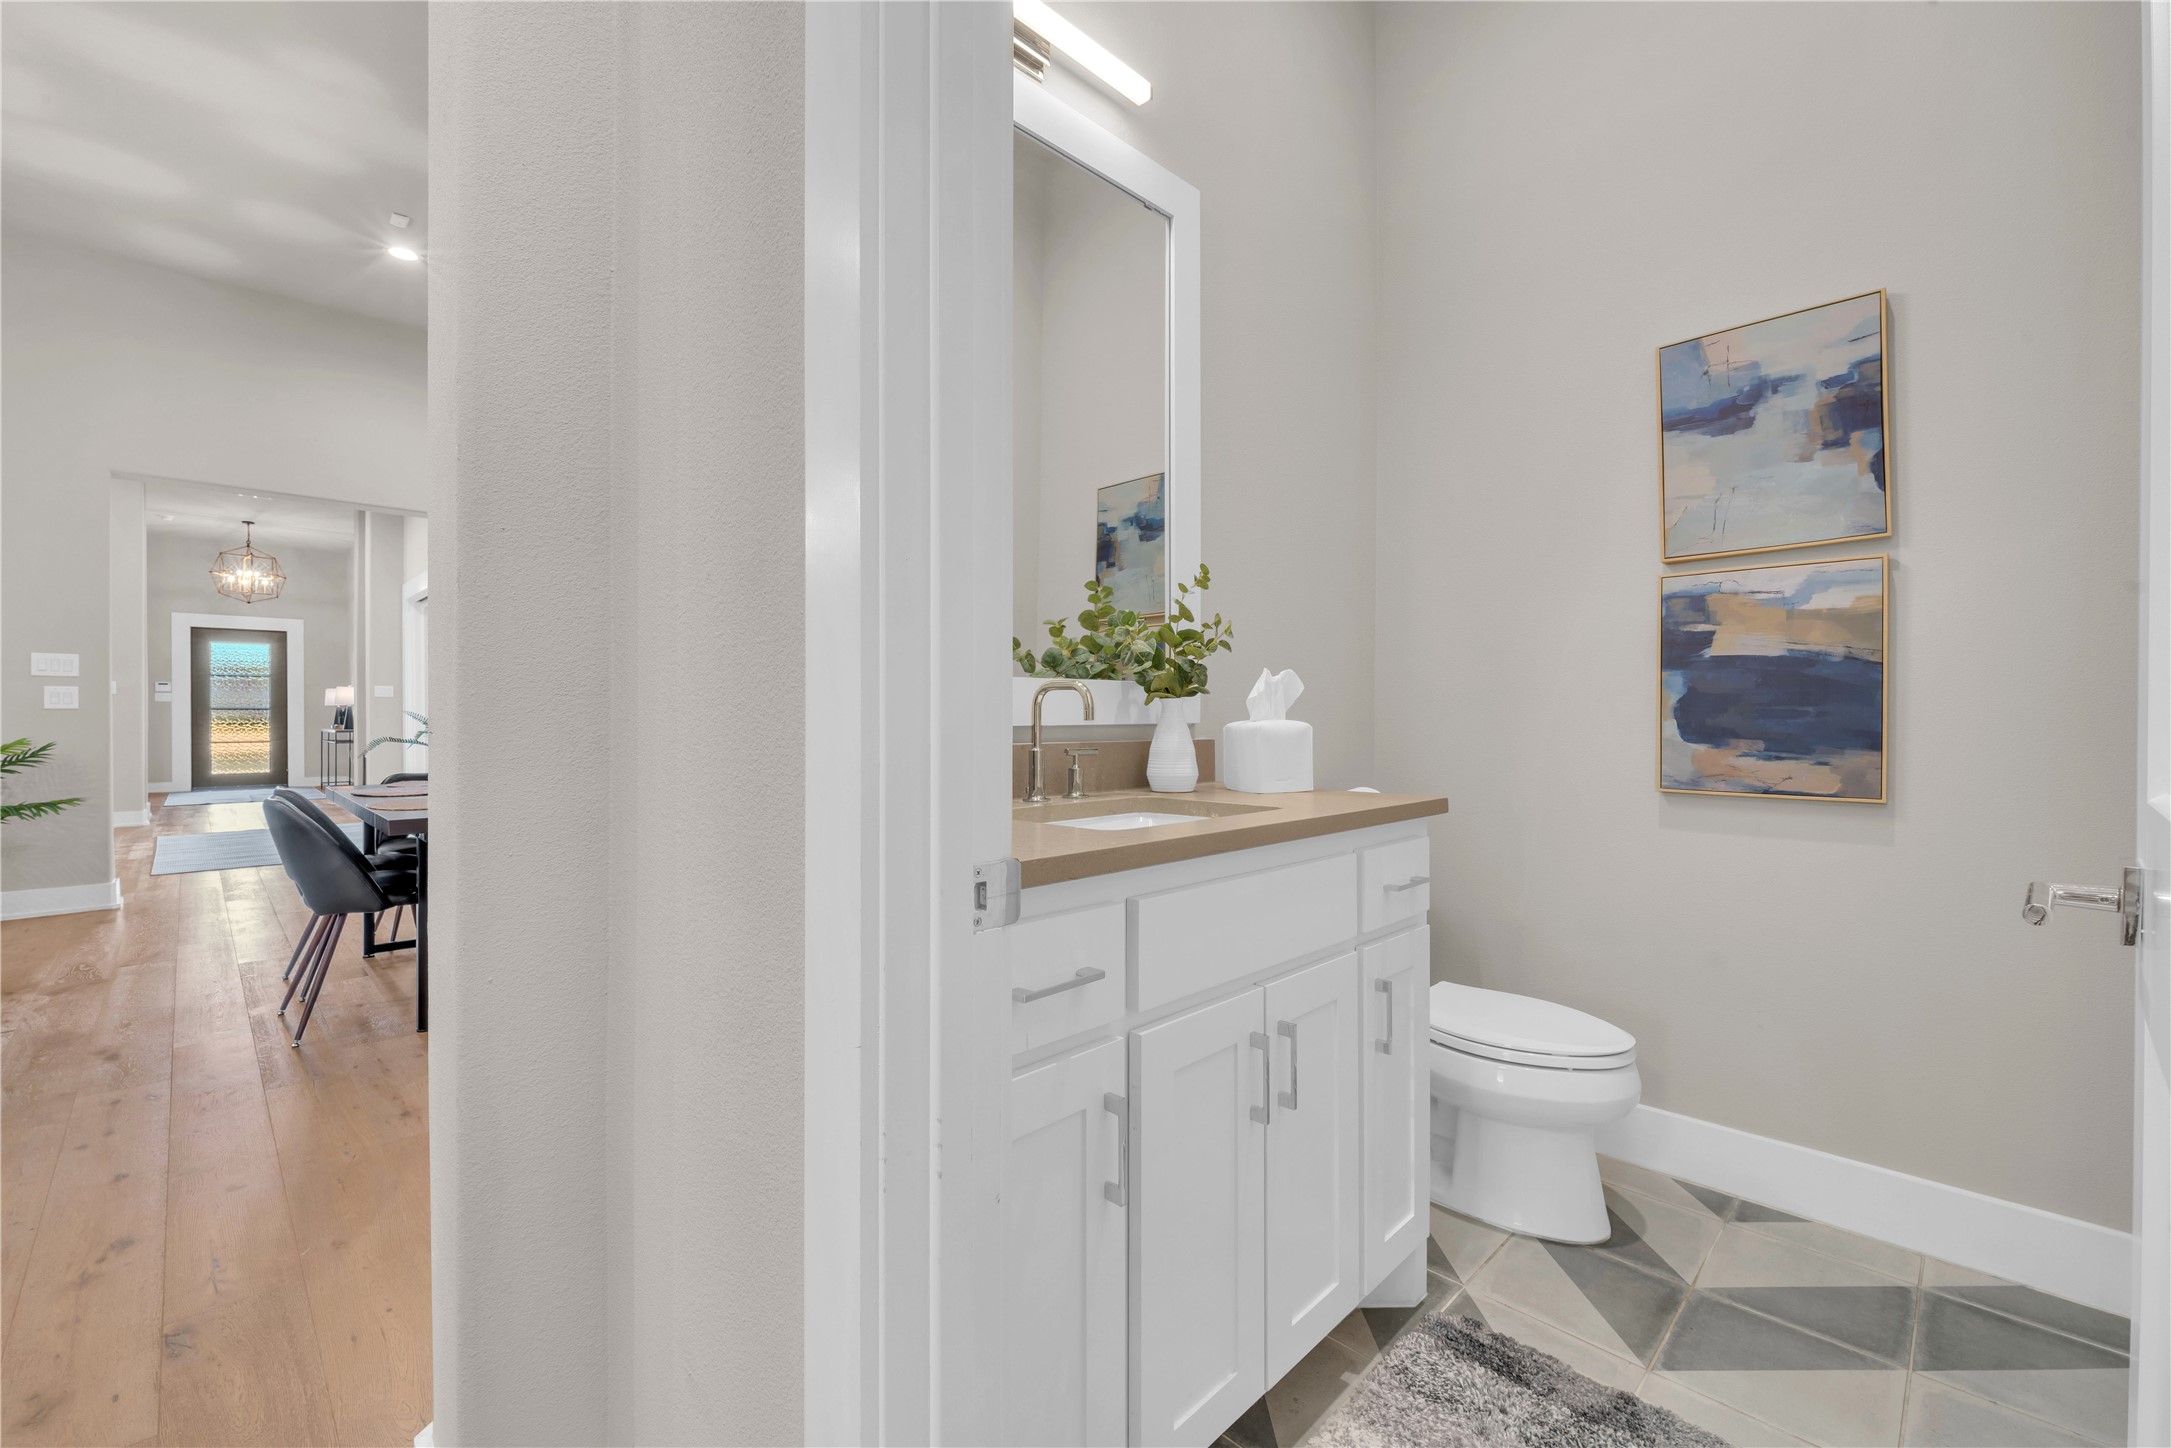
Bathroom with a white vanity, geometric gray tile floor, and two blue abstract artworks.
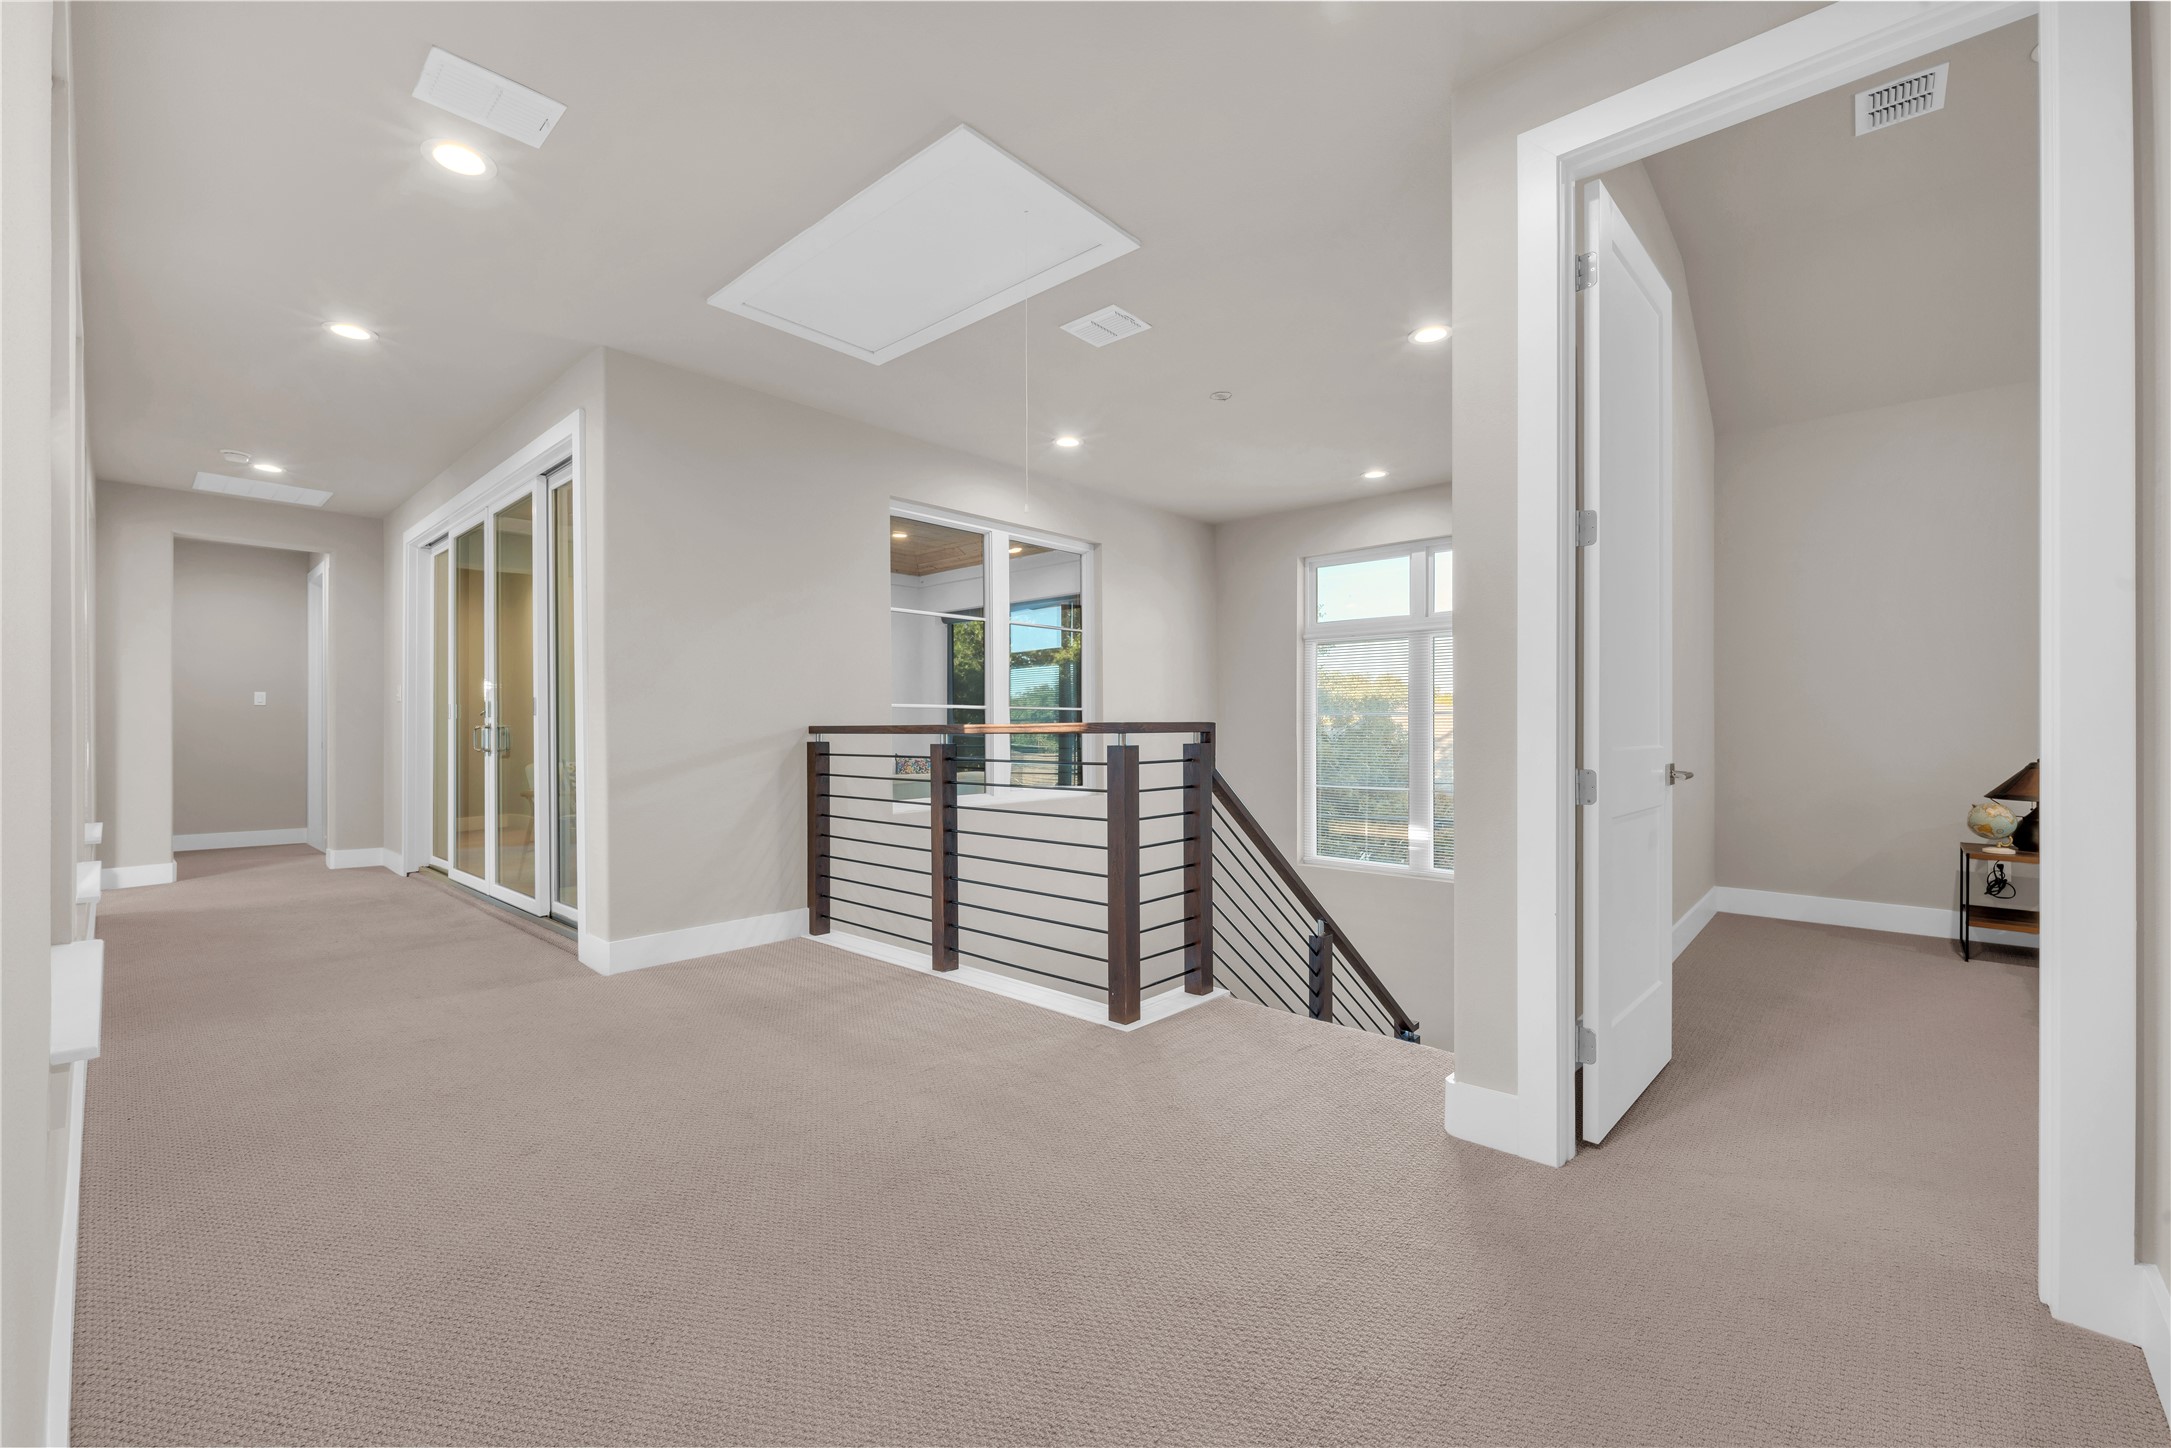
Upstairs landing with carpeted floors, a dark stair railing, tall windows, and sliding glass doors.
Living room with a wood-plank ceiling, fireplace, and large window overlooking trees.
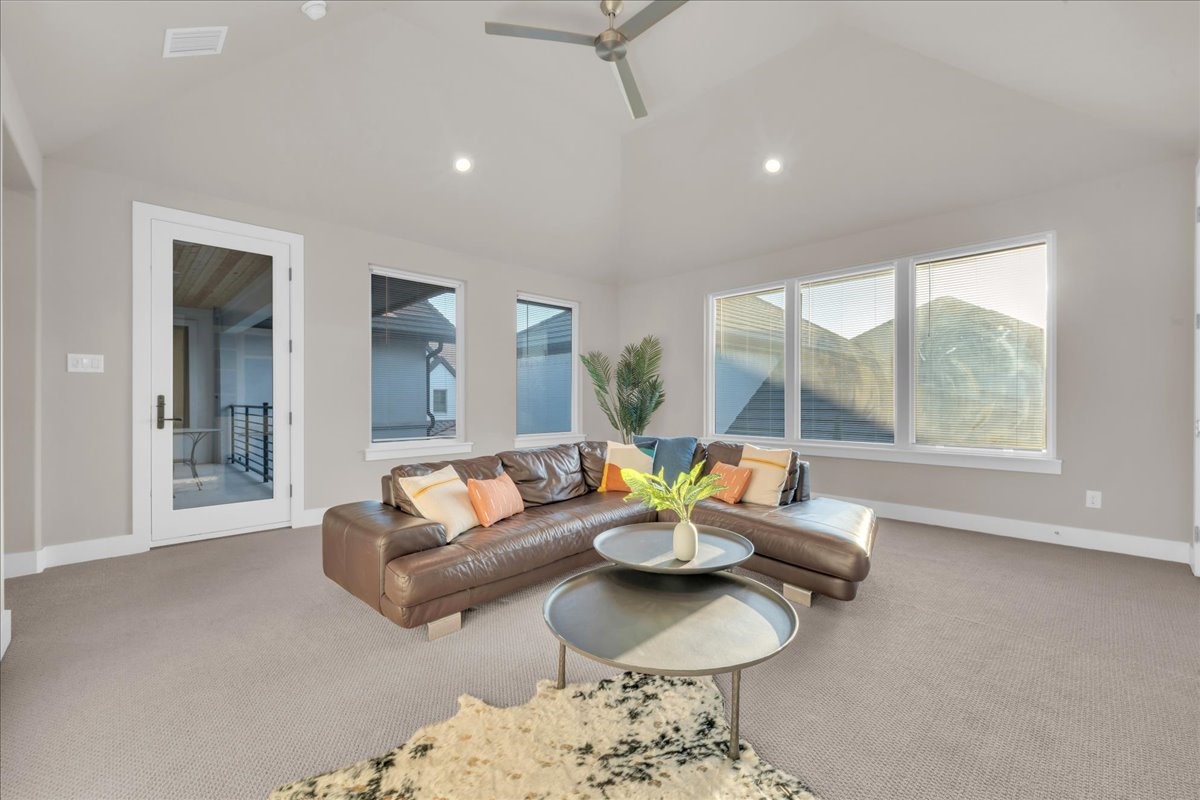
Living room with a brown leather sectional, large windows, and a high ceiling with a fan.
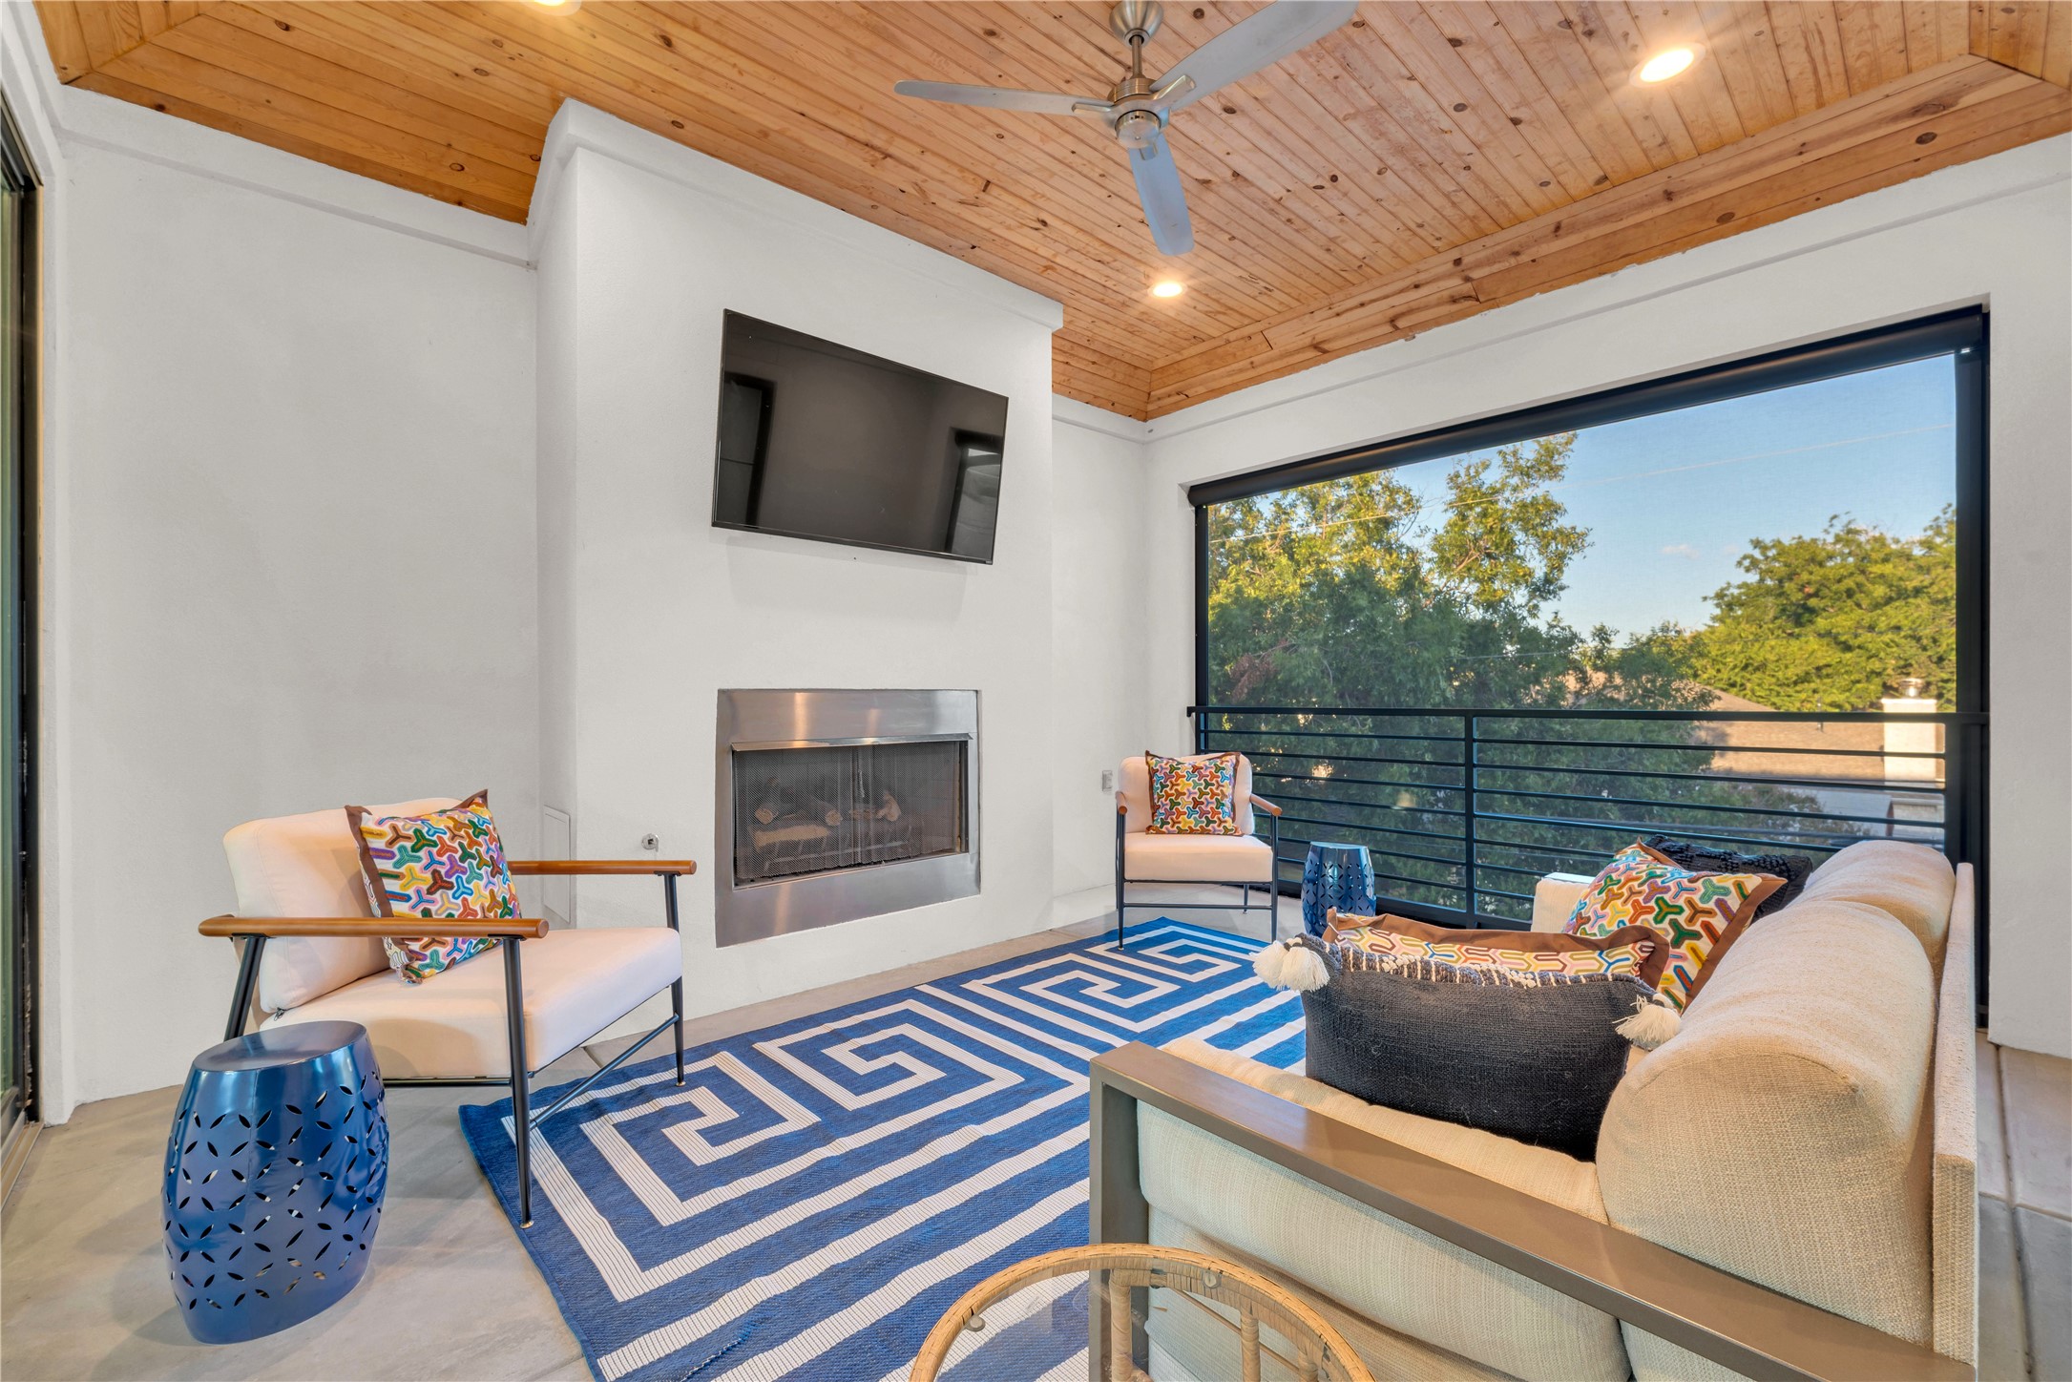
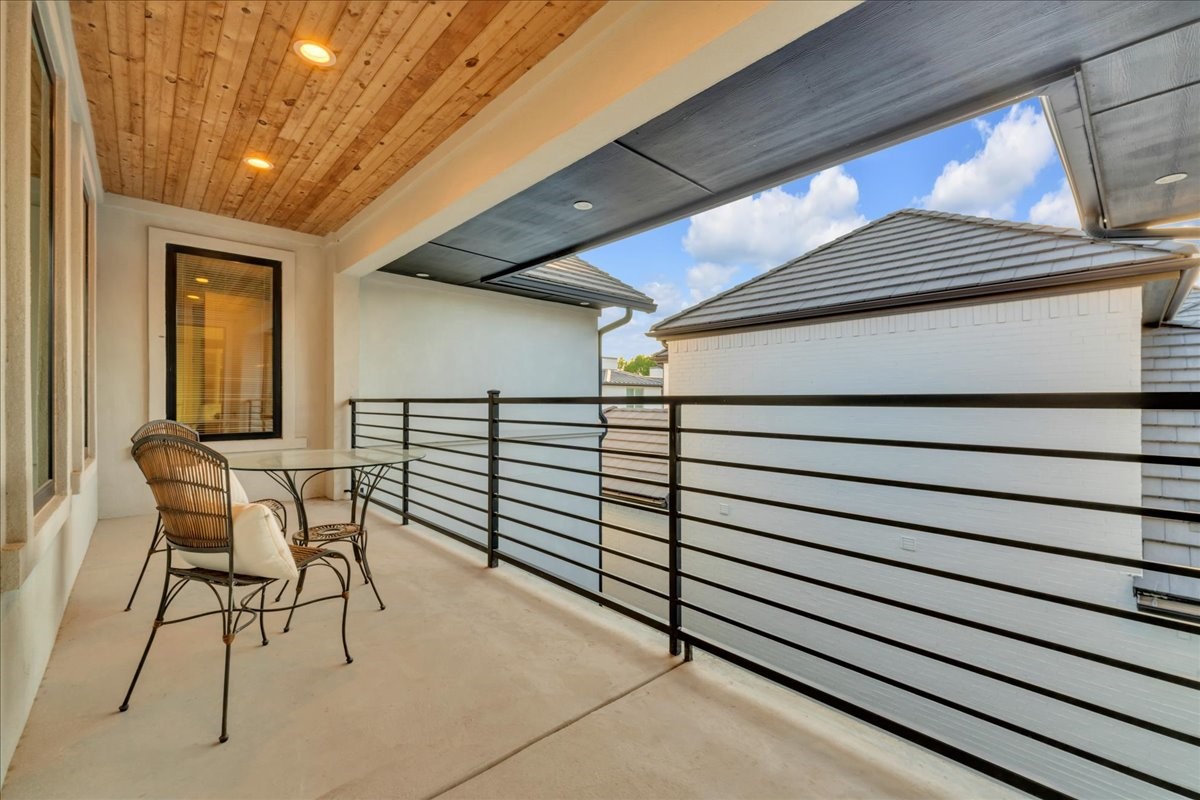
Covered balcony with a wood ceiling, black railing, and wicker seating overlooking nearby rooftops.
Aerial golf course with sand bunkers, tree-lined fairways, and a large clubhouse.
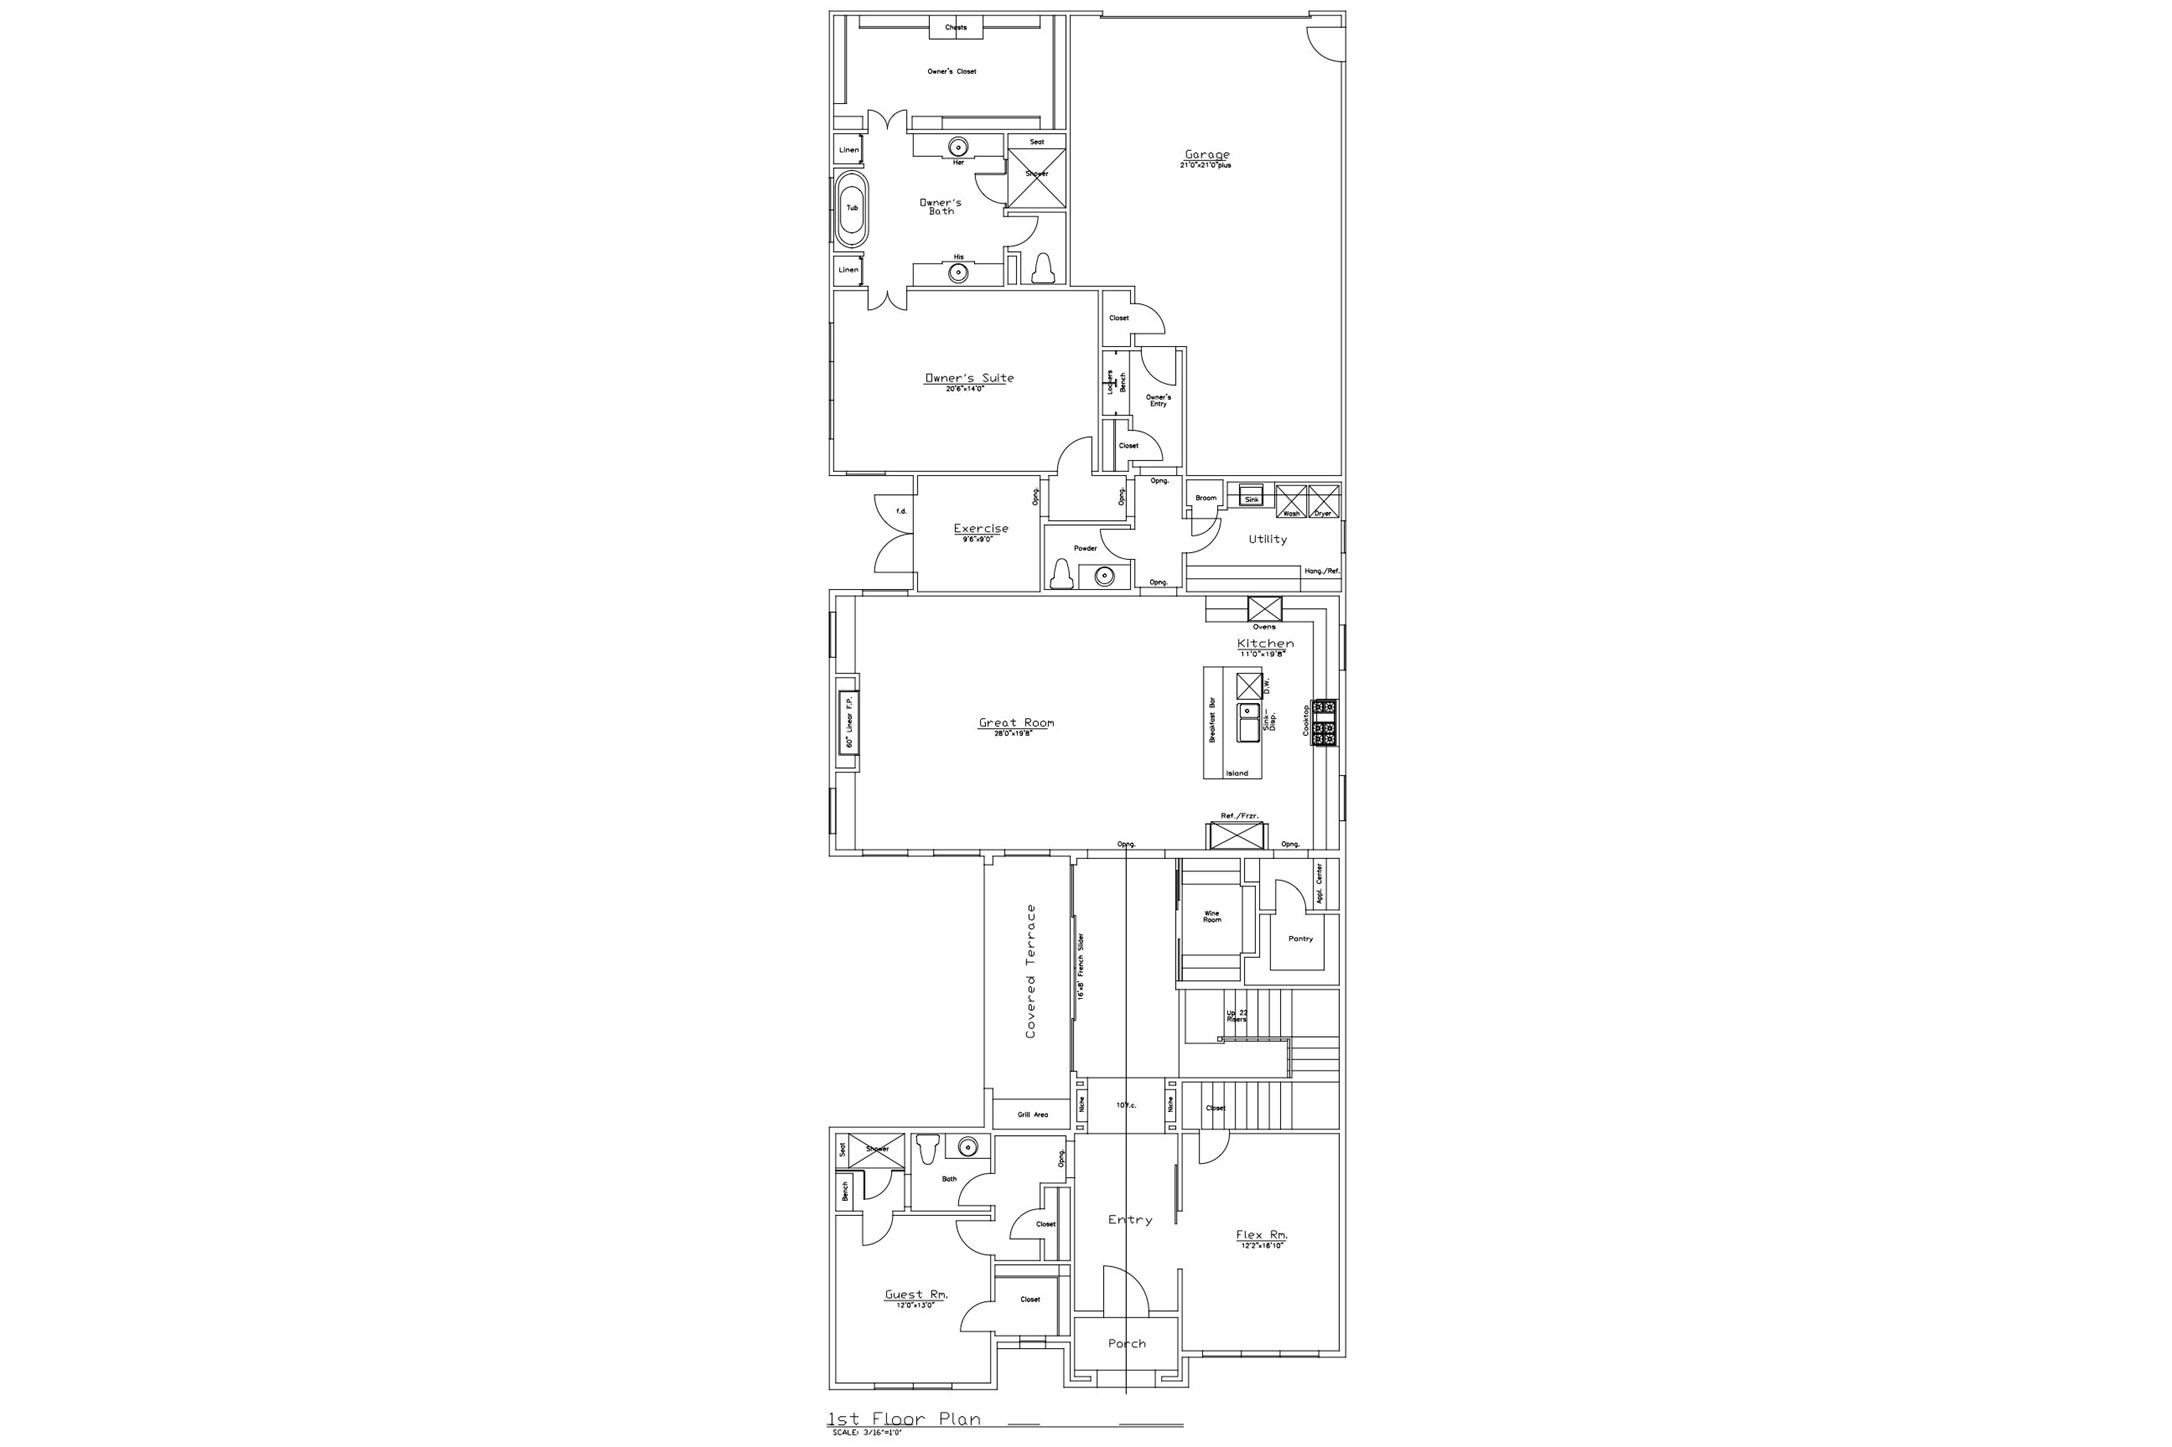
First-floor plan showing the home's rooms, garage, covered terrace, and porch.
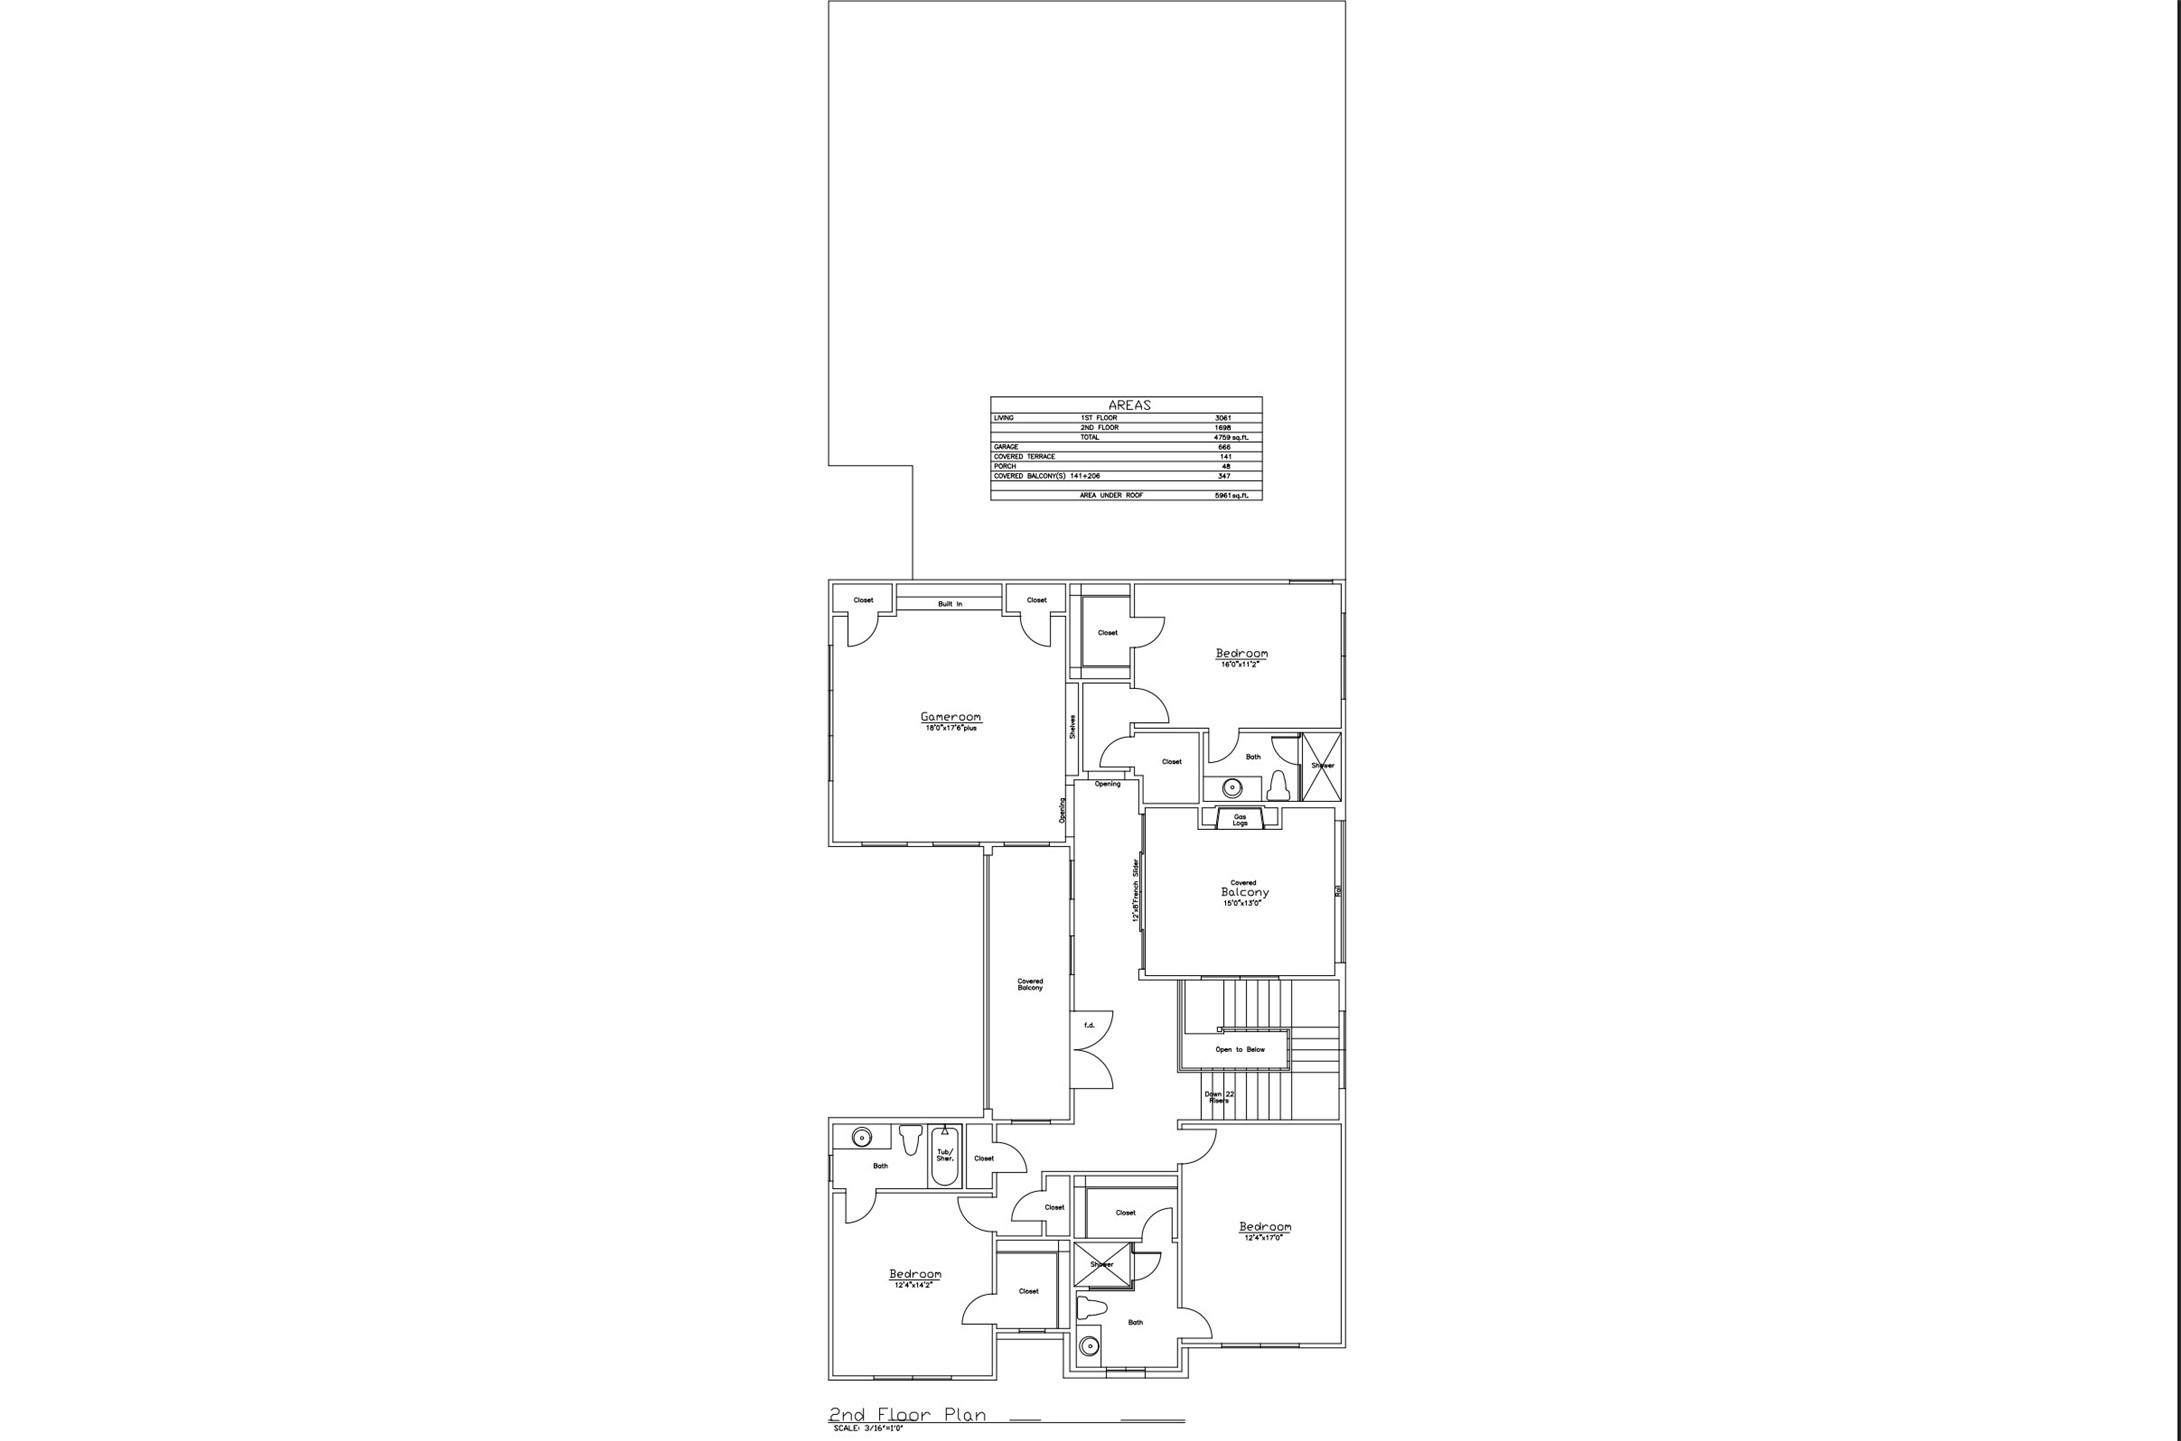
Second-floor plan with a game room, bedrooms, bathrooms, and covered balconies.
SEE ALL PHOTOS
Two-story cream-and-stone home with dark-framed windows, landscaped front lawn, and central entry.
Modern white home with an upper balcony and outdoor seating on the lawn.
Outdoor patio with wicker seating, a built-in grill, and large sliding glass doors.
Staged entryway with wood floors, blue runner rugs, a round mirror, and a large sliding barn door.
Staged home office with a wood desk, two chairs, abstract art, and a large window with blinds.
Entryway sitting area with red chairs, abstract art, and sliding glass doors.
Open foyer with a carpeted staircase, metal railing, light wood floors, and adjoining dining area.
Open living and dining room with a gray sectional, linear fireplace, and light wood floors.
Open kitchen and dining area with a white island, stainless steel refrigerator, and modern pendant lights.
Open kitchen with a large white island, stainless steel appliances, and a gray sectional in the adjoining living area.
Bright white kitchen with a large island, three stools, stainless appliances, and geometric backsplash.
Dining room with a game set out on the table beside glass doors to a courtyard.
Staged bedroom with a white bed, vaulted ceiling, large window, and rust-colored lounge chairs.
Bathroom with a white double vanity and freestanding soaking tub beneath large windows.
Primary bathroom with double vanity, wood-look tiled glass shower, and patterned rug.
Walk-in closet with white built-in shelving, wood-toned hanging rods, and beige carpet.
Laundry room with white cabinets, a utility sink, front-loading washer and dryer, and patterned tile floor.
Bathroom with a white vanity, geometric gray tile floor, and two blue abstract artworks.
Upstairs landing with carpeted floors, a dark stair railing, tall windows, and sliding glass doors.
Living room with a wood-plank ceiling, fireplace, and large window overlooking trees.
Living room with a brown leather sectional, large windows, and a high ceiling with a fan.
Covered balcony with a wood ceiling, black railing, and wicker seating overlooking nearby rooftops.
Aerial golf course with sand bunkers, tree-lined fairways, and a large clubhouse.
First-floor plan showing the home's rooms, garage, covered terrace, and porch.
Second-floor plan with a game room, bedrooms, bathrooms, and covered balconies.
For Lease

201 Magnolia Lane

201 Magnolia Lane, Westworth Village, TX 76114

$9,500/month
Rarely does a fully furnished(utilities included) luxury lease of this caliber become available in Fort Worth. This exceptional residence offers an unmatched turnkey lifestyle in the heart of Westworth Village, across the street from Shady Oaks Country Club and minutes from, downtown Fort Worth, the Cultural District, Clearfork, and Lockheed Martin.

Designed for both everyday living and entertaining, this stunning custom home showcases sophisticated designer finishes, 7.5 ft wood flooring, soaring 12 ft ceilings, expansive open concept living spaces.

The chef's kitchen is equipped with premium appliances, an oversized quartz island, abundant storage, and flows seamlessly into the spacious living and dining areas, creating the perfect gathering space for family and guests.

Outdoor living is truly exceptional, featuring three covered patios. Downstairs, expansive sliding glass doors create a seamless indoor, outdoor experience, opening to a built in grilling station and outdoor entertaining area. Upstairs, enjoy two private covered patios, including one with a cozy outdoor fireplace, perfect for relaxing evenings or morning coffee.

Inside, you'll also find a dedicated mahjong and game room, creating the ideal space for game nights, entertaining friends, or enjoying time with family.

The luxurious primary suite offers a peaceful retreat with a spa-inspired bath and generous walk-in closet, while the additional bedrooms all with En suite baths that provide comfortable accommodations for guests, family members, or a private home office.

Whether you're relocating to Fort Worth, on an executive assignment, building a custom home, or simply seeking an elevated furnished rental, this home offers a rare combination of luxury, comfort, and convenience.

Available for 6 or 12 month lease terms, this move in ready executive home delivers a truly effortless lifestyle in one of Fort Worth's most desirable locations.

5
beds

6
baths

5,264 Sq.Ft. LIVING AREA

6,621.12 Sq.Ft. lot

Tamara Thompson

Tamara Thompson

Features & Amenities

Interior

  • total bedrooms5
  • Total bathrooms6
  • full bathrooms5
  • half bathroom1
  • Laundry room Common Area, Washer Hookup, Electric Dryer Hookup
  • Flooring Carpet, Marble, Tile, Wood
  • Fireplace Electric, Gas Starter, Wood Burning
  • APPLIANCES Some Gas Appliances, Double Oven, Dishwasher, Disposal, Gas Oven, Microwave, Plumbed For Gas, Range, Some Commercial Grade, Tankless Water Heater, Vented Exhaust Fan, Warming Drawer
  • other interior Features Built-in Features, Decorative/Designer Lighting Fixtures, High Speed Internet, Kitchen Island, Open Floorplan, Pantry, Tile Counters, Cable TV, Vaulted Ceiling(s), Walk-In Closet(s)

Area & Lot

  • Status For Lease
  • Living Area5,264 Sq.Ft.
  • Lot Area6,621.12 Sq.Ft.
  • MLS® ID21386982
  • TypeResidential
  • YEAR BUILT2018
  • NeighborhoodFort Worth
  • Architecture StylesContemporary/Modern, Traditional, Detached
  • Elementary SchoolBurtonhill
  • Middle SchoolStripling
  • High SchoolArlington Heights
  • School DistrictFort Worth ISD

Exterior

  • STORIES2
  • Garage Space2.0
  • water SourcePublic
  • utilitiesNatural Gas Available, Sewer Available, Separate Meters, Water Available, Cable Available
  • PoolNone
  • roofMetal
  • lot featuresCorner Lot, Landscaped, Subdivision, Sprinkler System, Few Trees
  • parkingCovered, Garage, Garage Door Opener, Oversized, Garage Faces Rear, On Street
  • HEAT TYPECentral, Natural Gas, Zoned
  • AIR CONDITIONINGCentral Air, Ceiling Fan(s), Zoned
  • sewerPublic Sewer
  • SubstructureSlab
  • security FeaturesPrewired, Security System, Carbon Monoxide Detector(s), Gated Community, Smoke Detector(s)
  • other exterior FeaturesBalcony, Lighting, Rain Gutters

Financial

  • Lease Price$9,500/mo
  • Lease Term 12 MONTHS
View Virtual Tour
Modern white home with an upper balcony and outdoor seating on the lawn.

Schedule a Showing

I would love to show you this beautiful property. Please select your preferred date and time below. I will be in touch shortly to confirm your appointment.

Schedule a Showing

I would love to show you this beautiful property. Please select your preferred date and time below. I will be in touch shortly to confirm your appointment.

Thank you for your interest in 201 Magnolia Lane, Westworth Village, TX 76114. We are reviewing your request and will be in touch shortly!

Fort Worth

Explore

Let’s Get Started

Get assistance in determining the current property value, crafting a competitive offer, writing and negotiating a contract, and much more. Contact me today.

Follow Me on Instagram