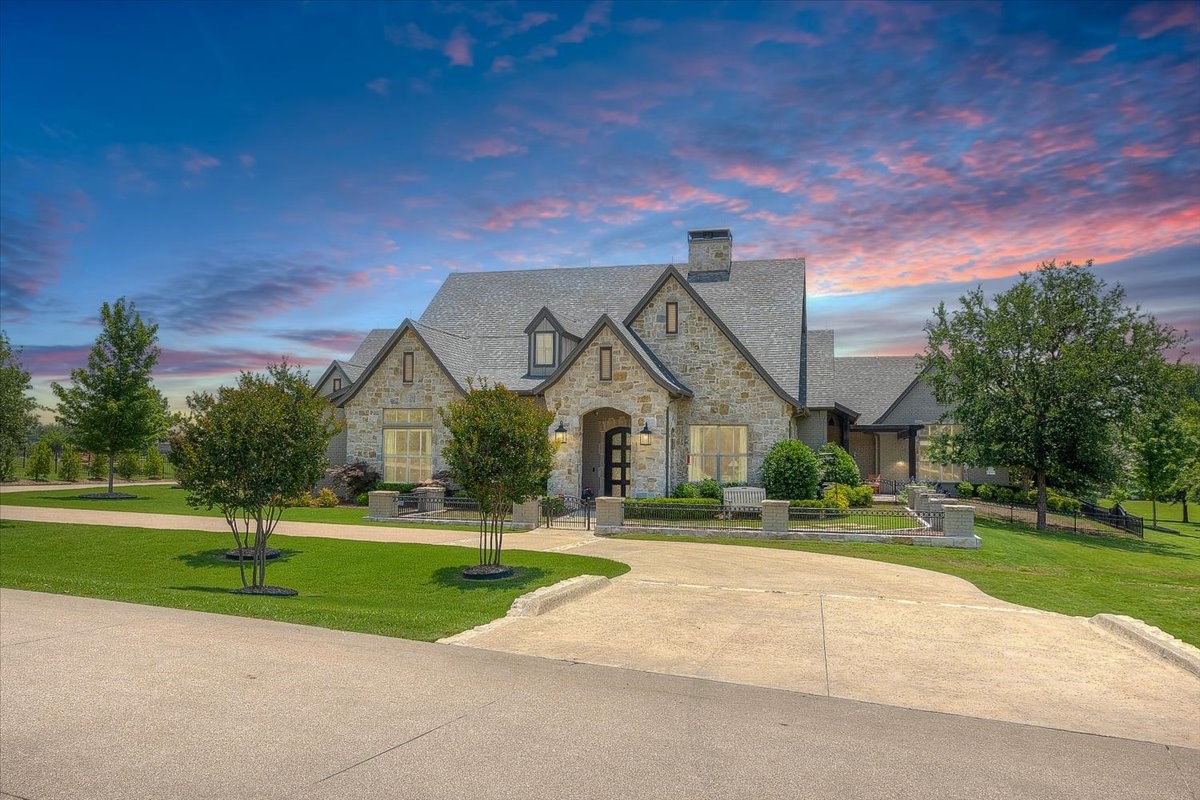
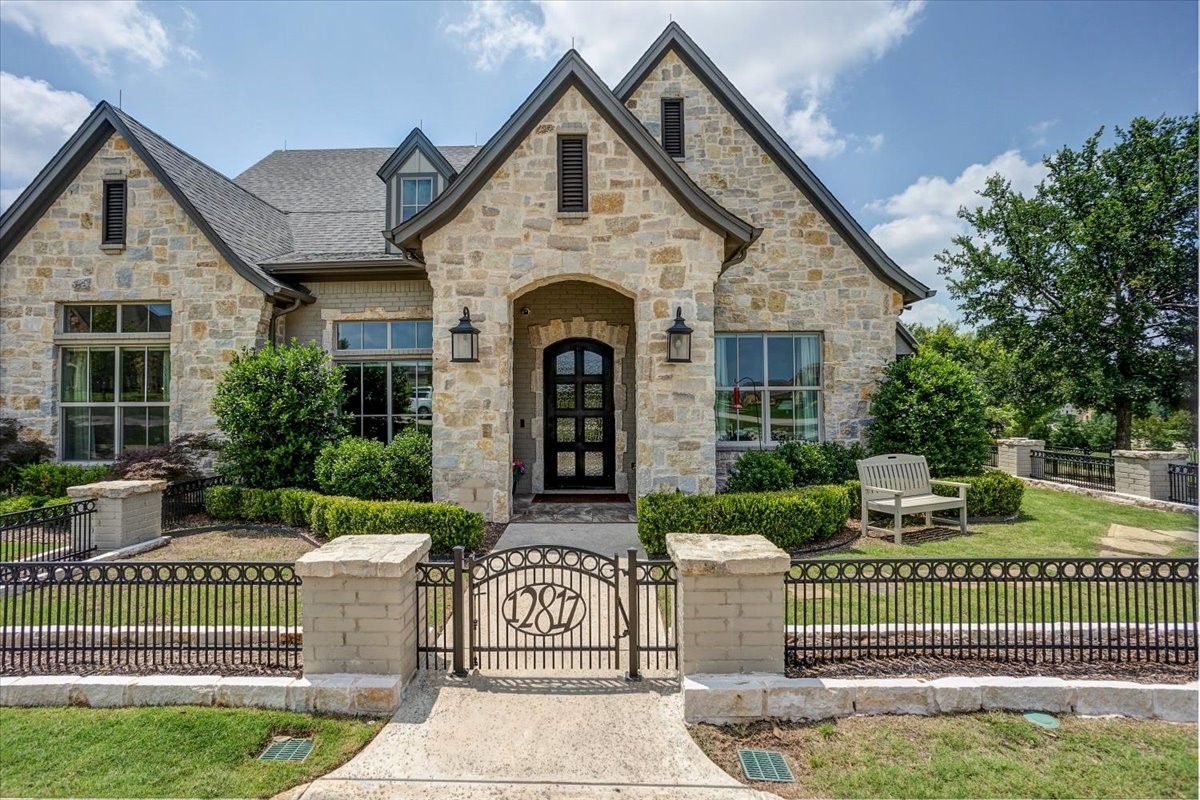
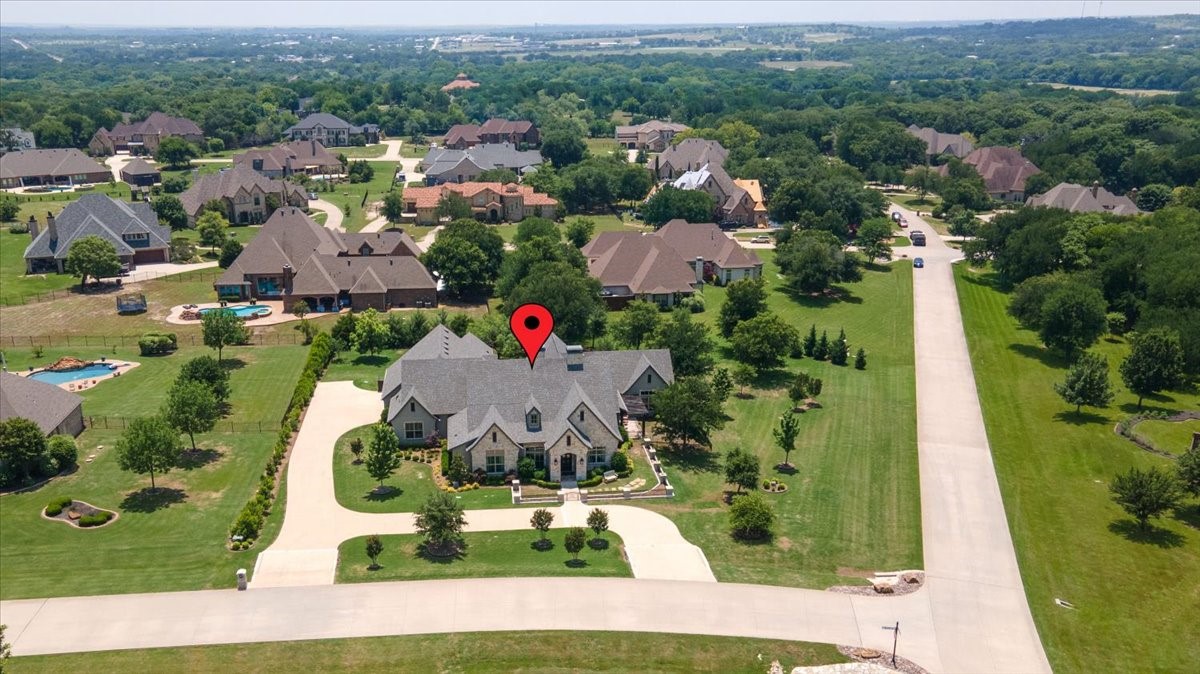
Stone house with steep gables, landscaped lawn, and broad driveway beneath a colorful sunset sky.
12817 Bella Villa Drive
SEE ALL PHOTOS
Stone house with steep gables, landscaped lawn, and broad driveway beneath a colorful sunset sky.
12817 Bella Villa Drive
Sold

12817 Bella Villa Drive

12817 Bella Villa Drive, Fort Worth, TX 76126

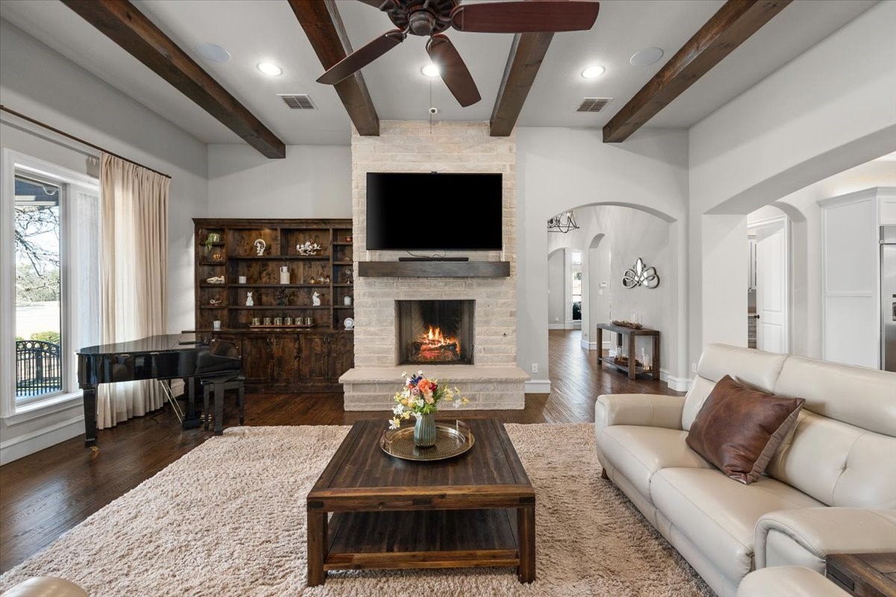
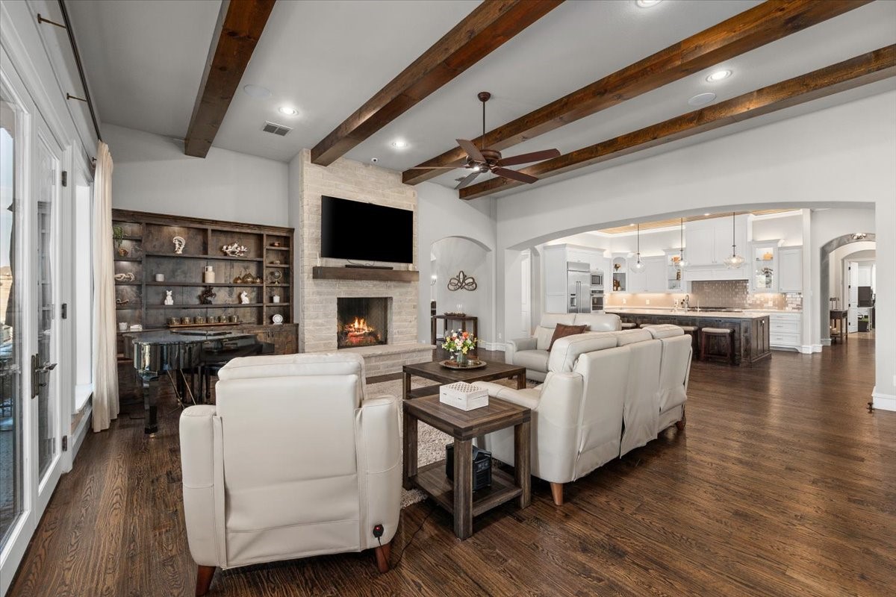
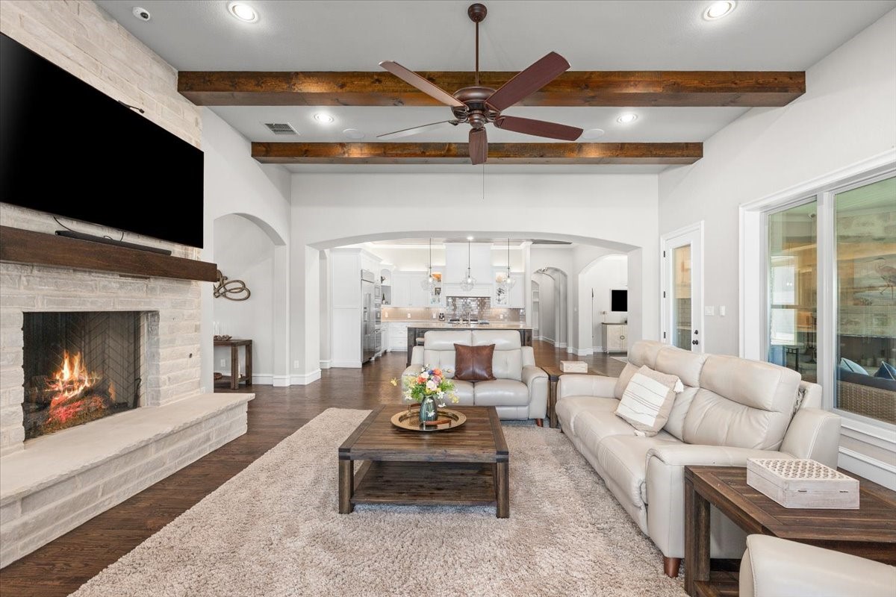
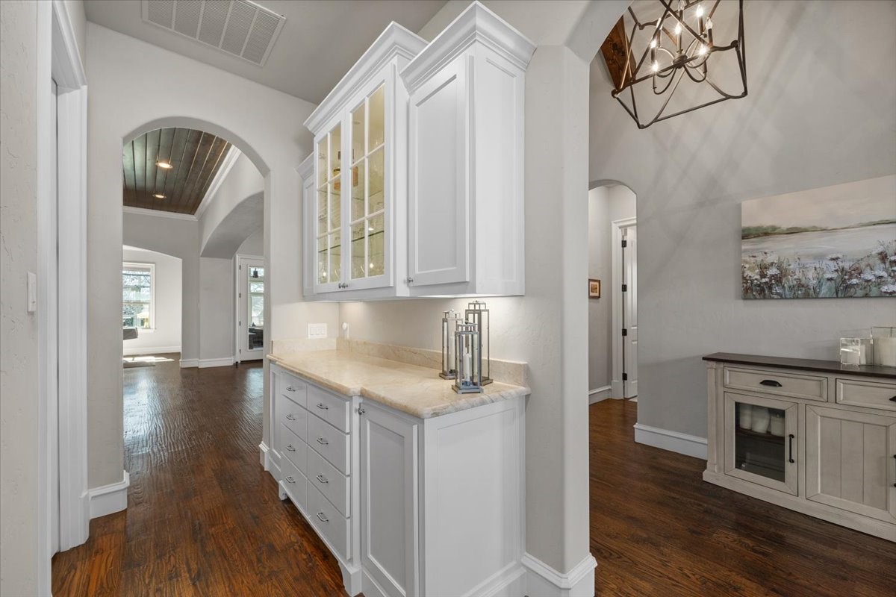
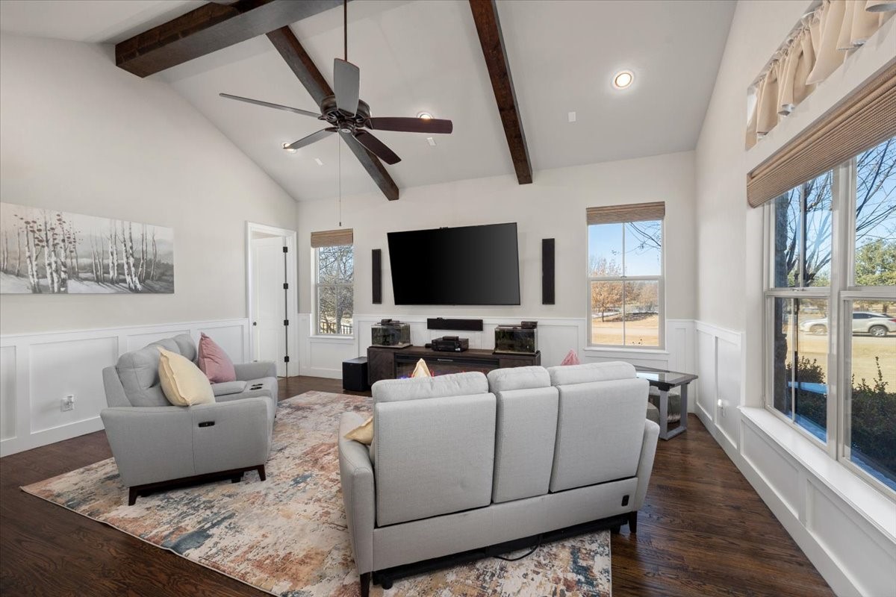
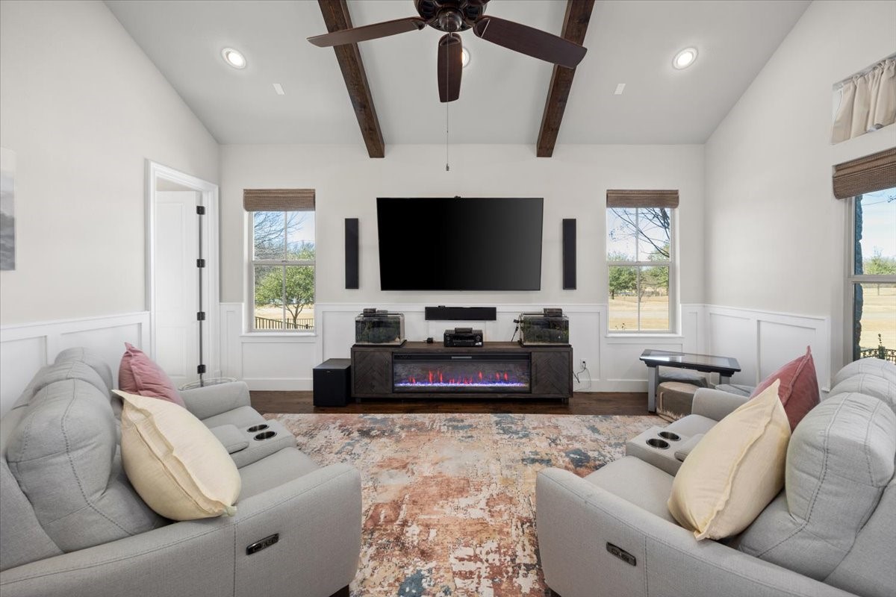
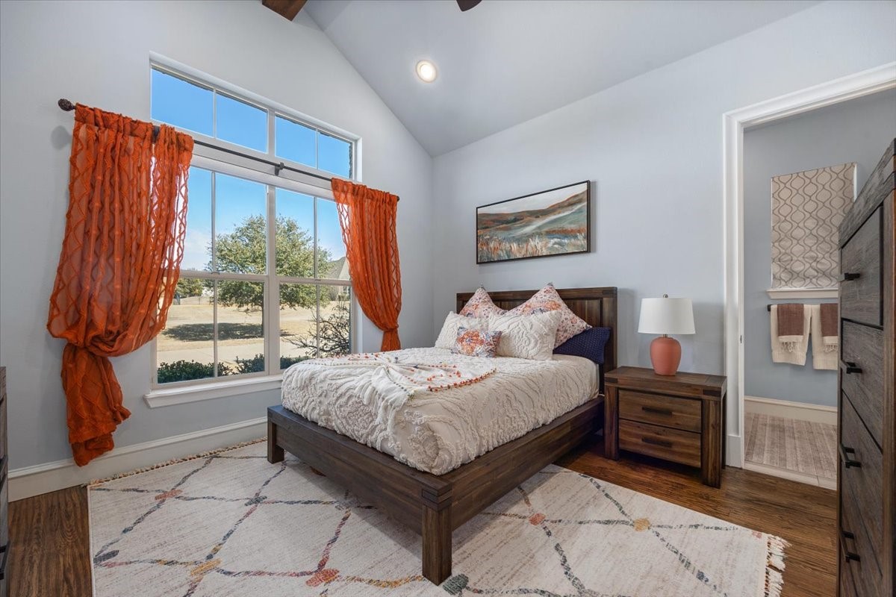
Located in the exclusive, guarded and gated community of Bella Flora and within coveted Aledo ISD, this stunning 4-bedroom former John Askew model showcases exceptional upgrades and thoughtful design at every turn.
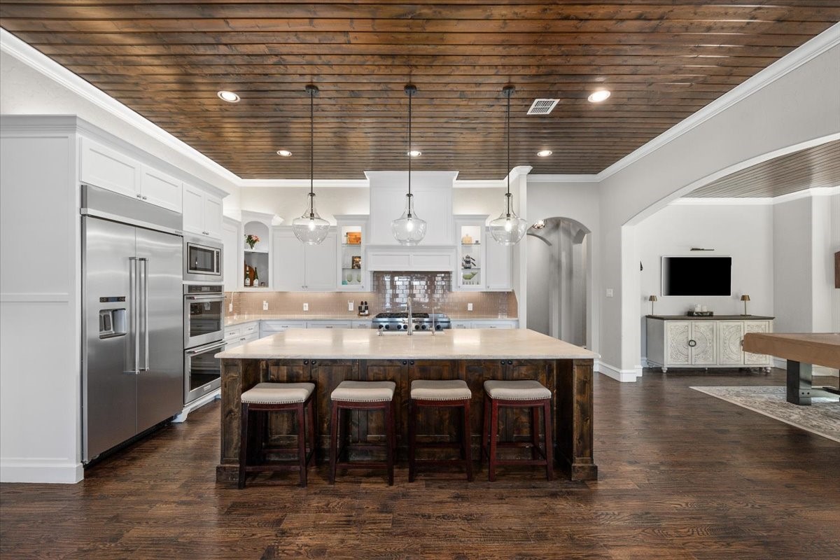
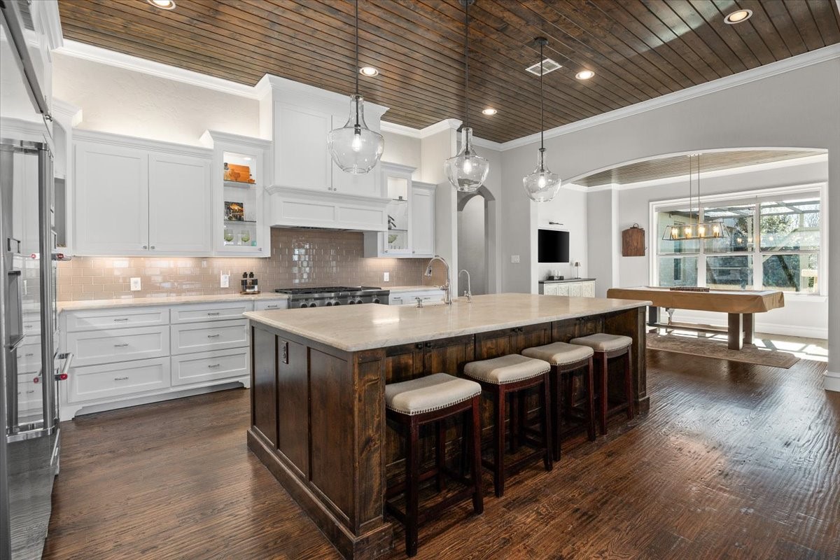
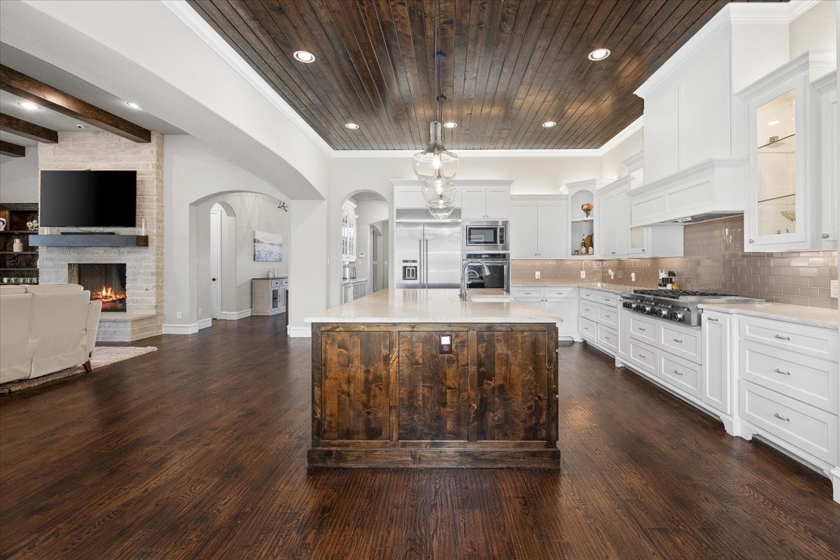
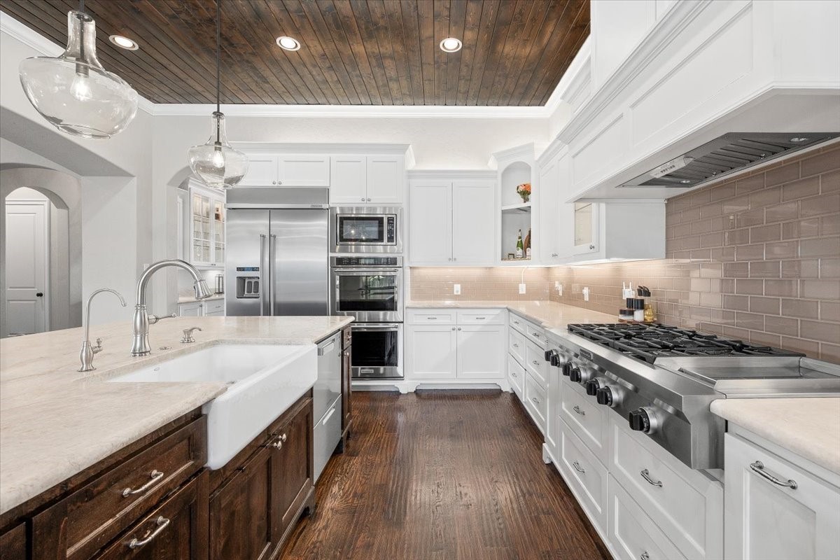
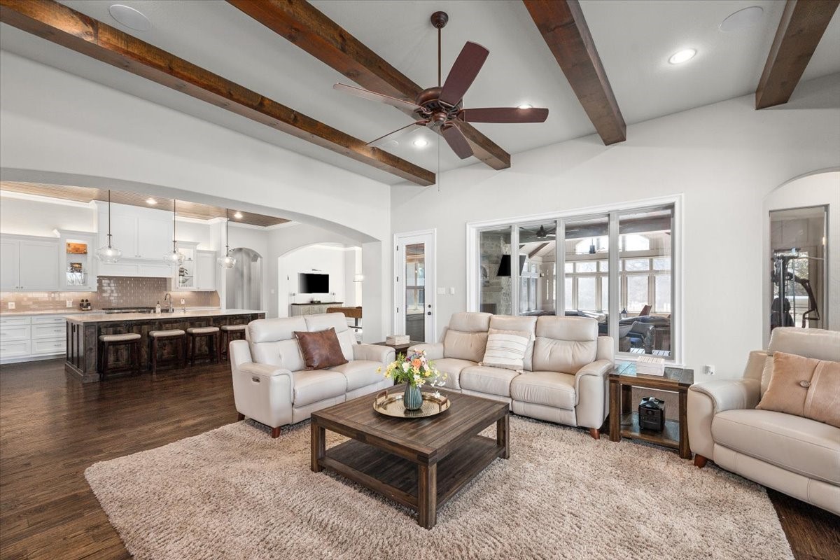
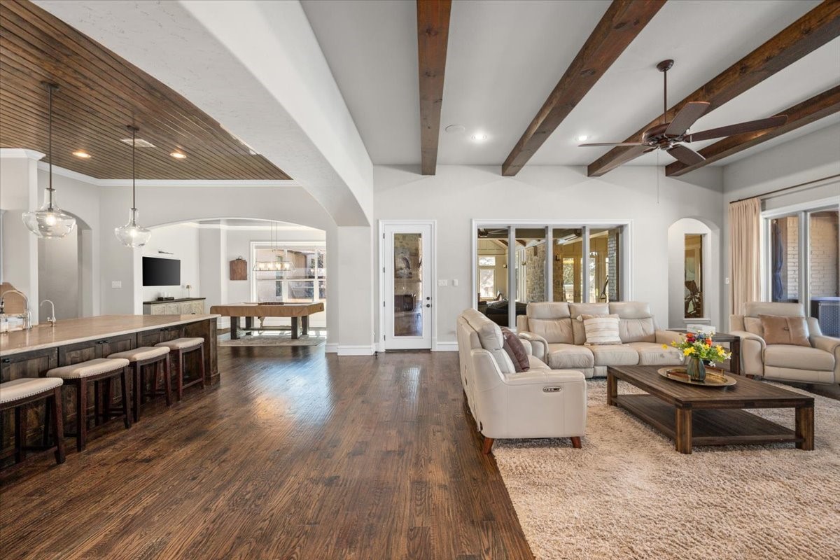
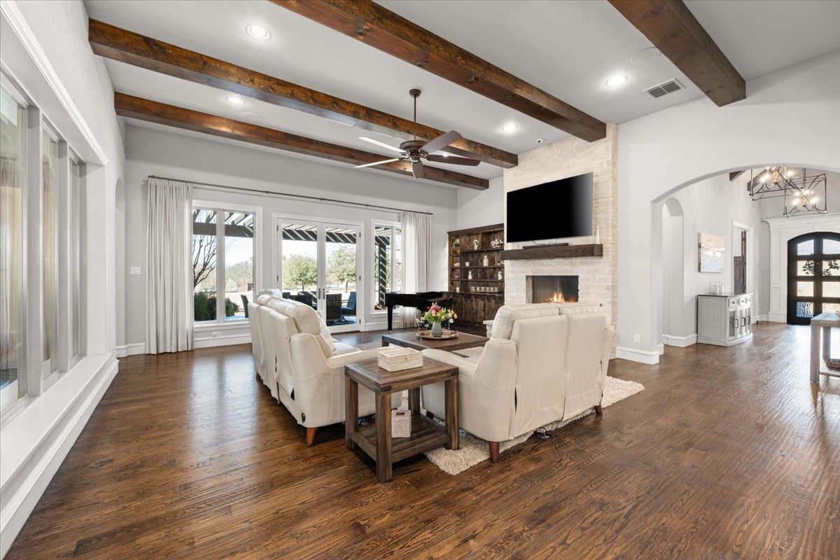
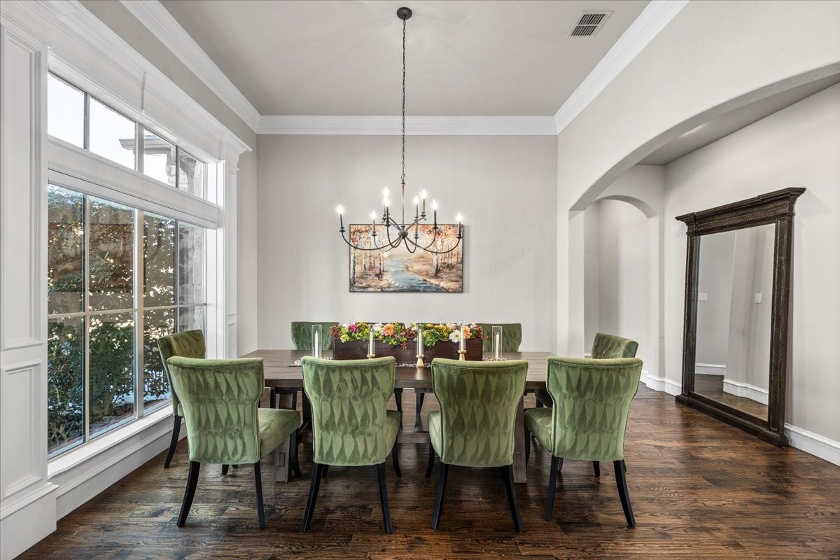
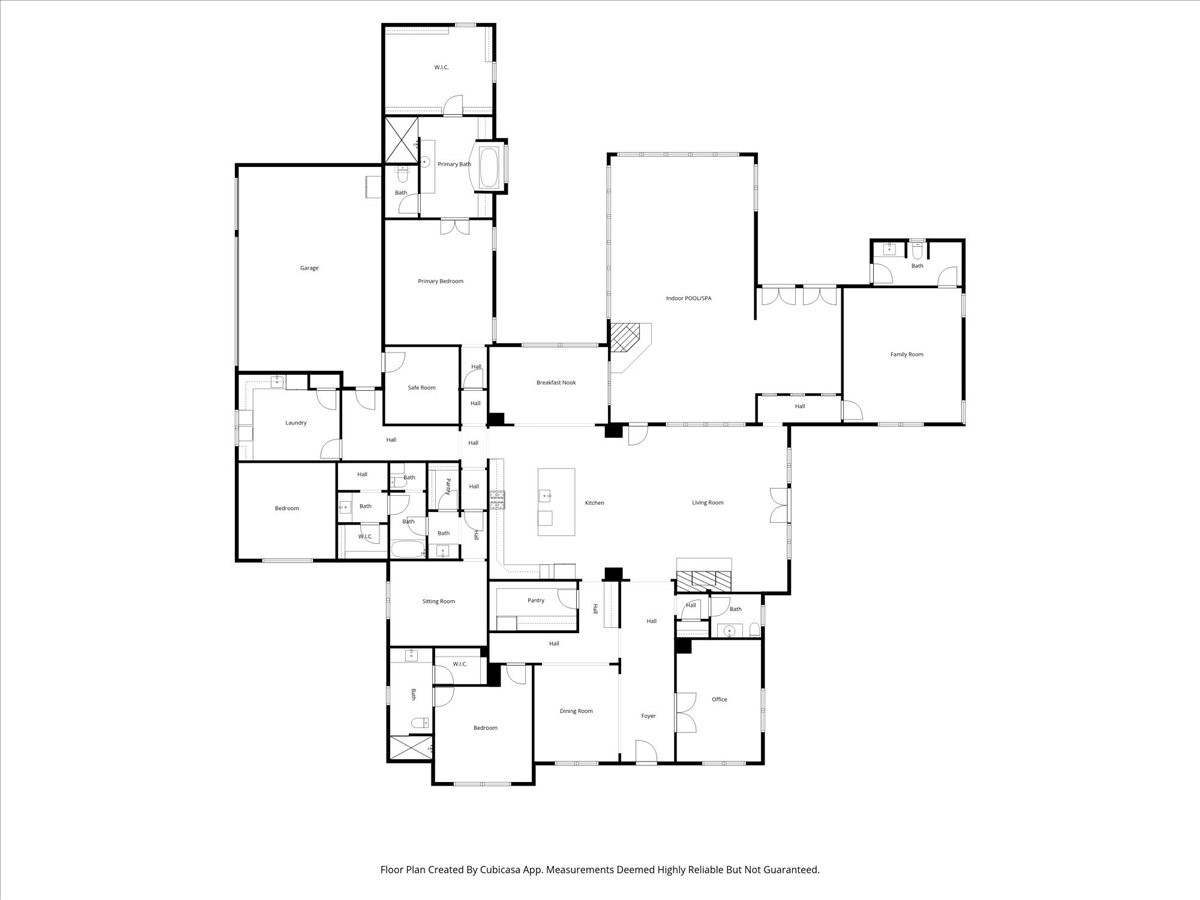
Filled with natural light and anchored by rich hand-scraped wood floors, the expansive open floor plan offers effortless flow for both everyday living and entertaining. At the heart of the home, the chef's kitchen impresses with a honed quartz island, butler's pantry, oversized walk-in pantry with custom built-ins, and wine cooler -- perfectly designed for gathering and hosting.
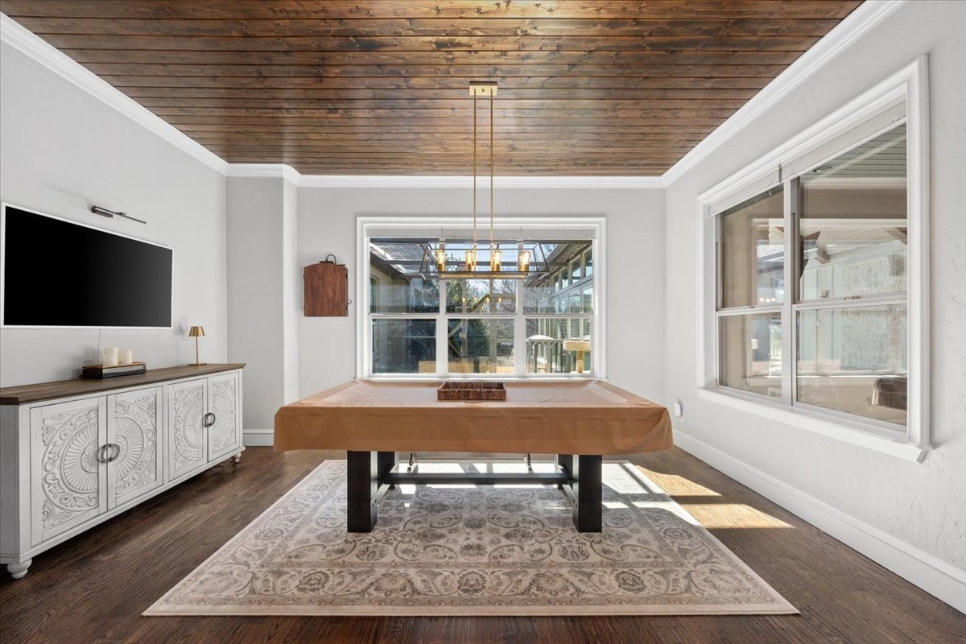
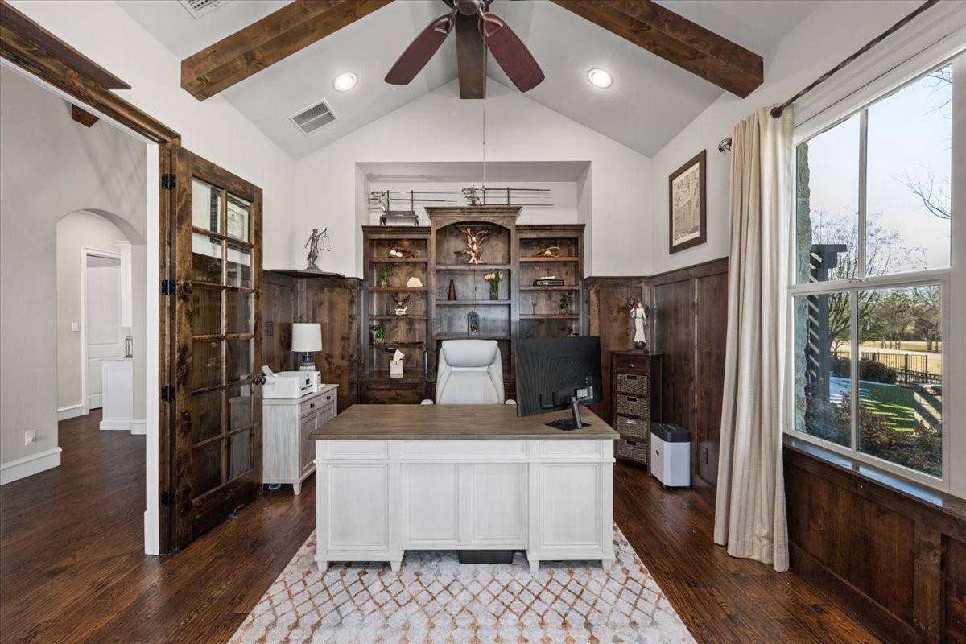
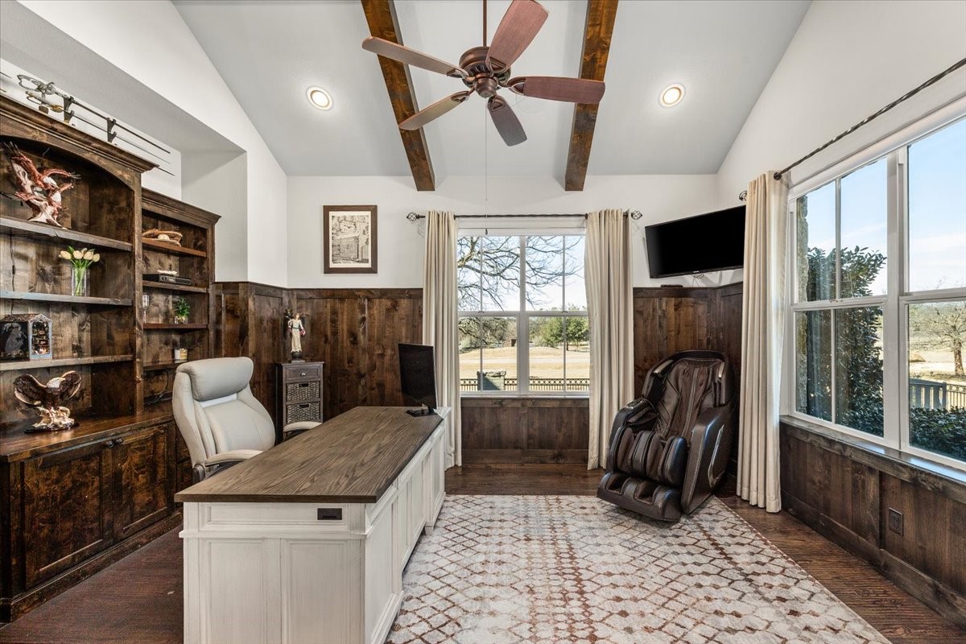
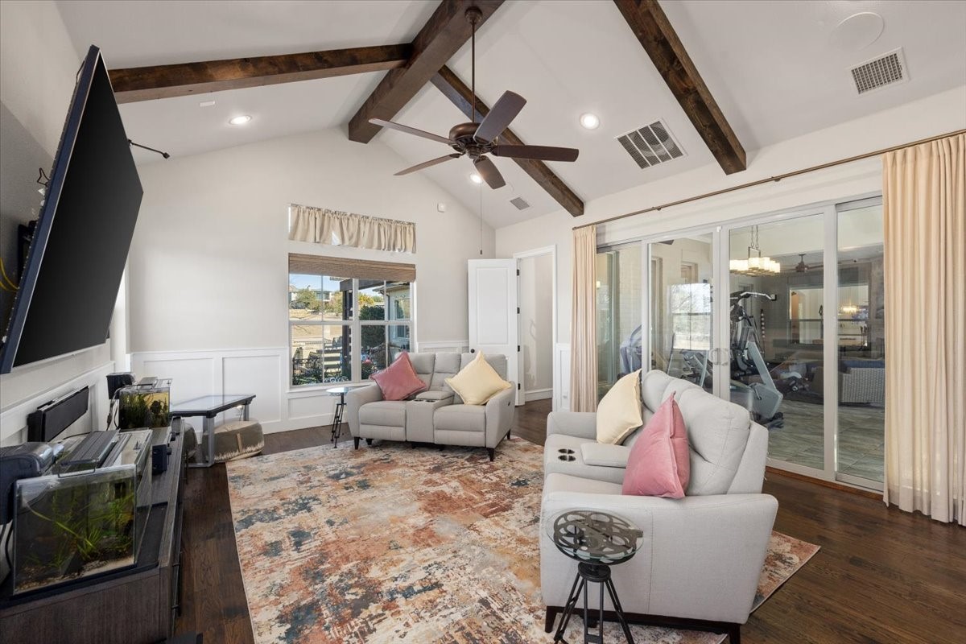
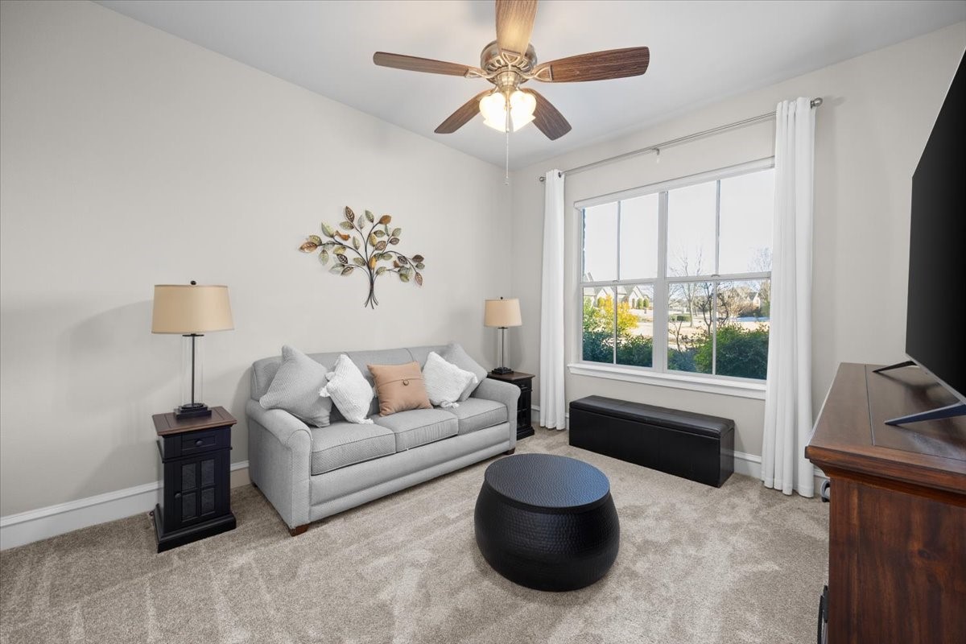
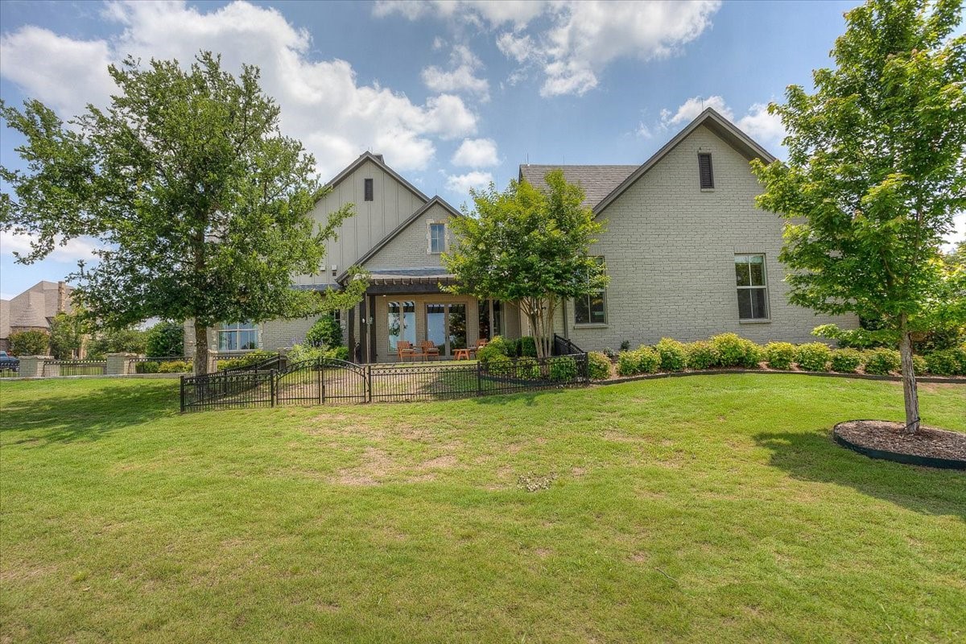
A private office provides an ideal work-from-home retreat, while a versatile bonus room with an attached bath and outdoor access offers flexible space for guests, hobbies, or poolside entertaining.
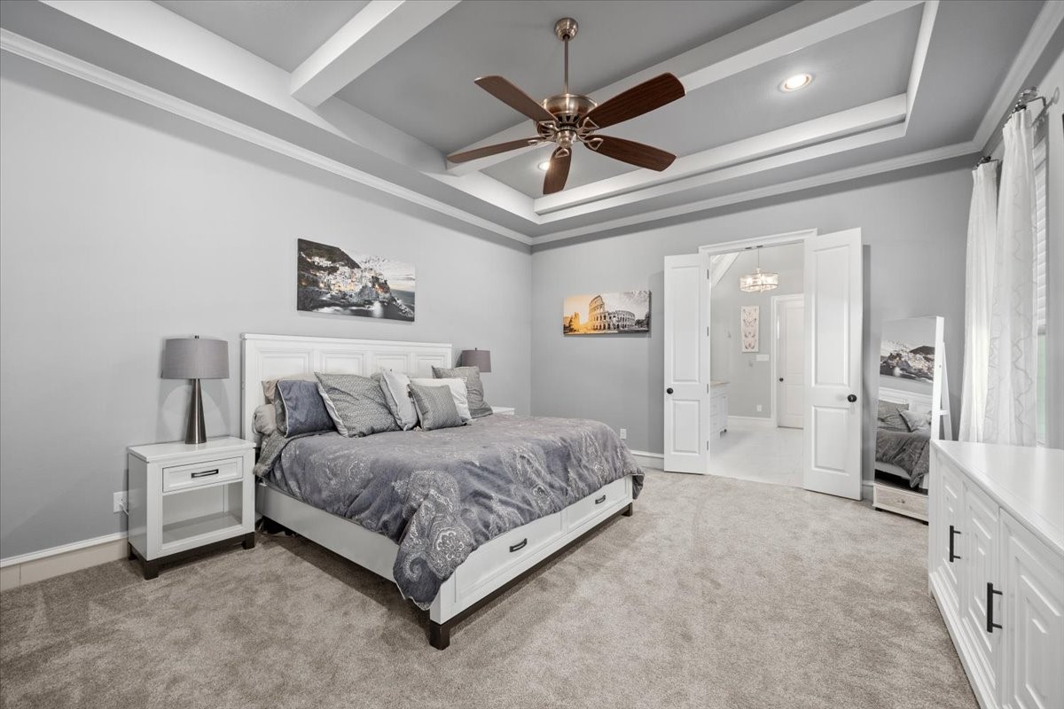
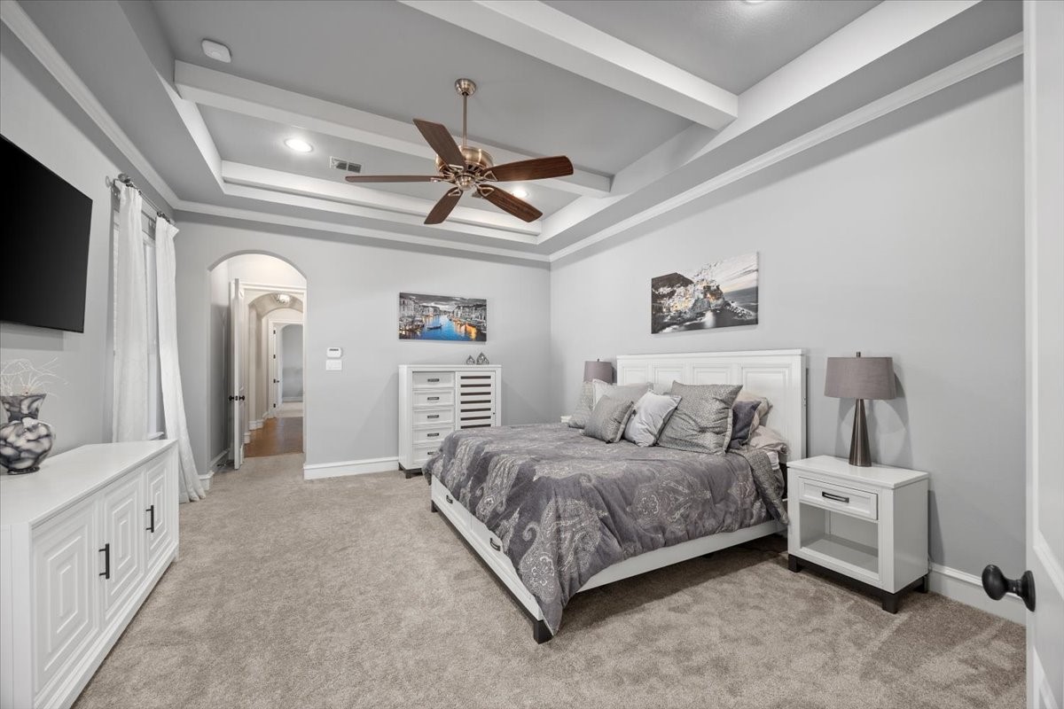
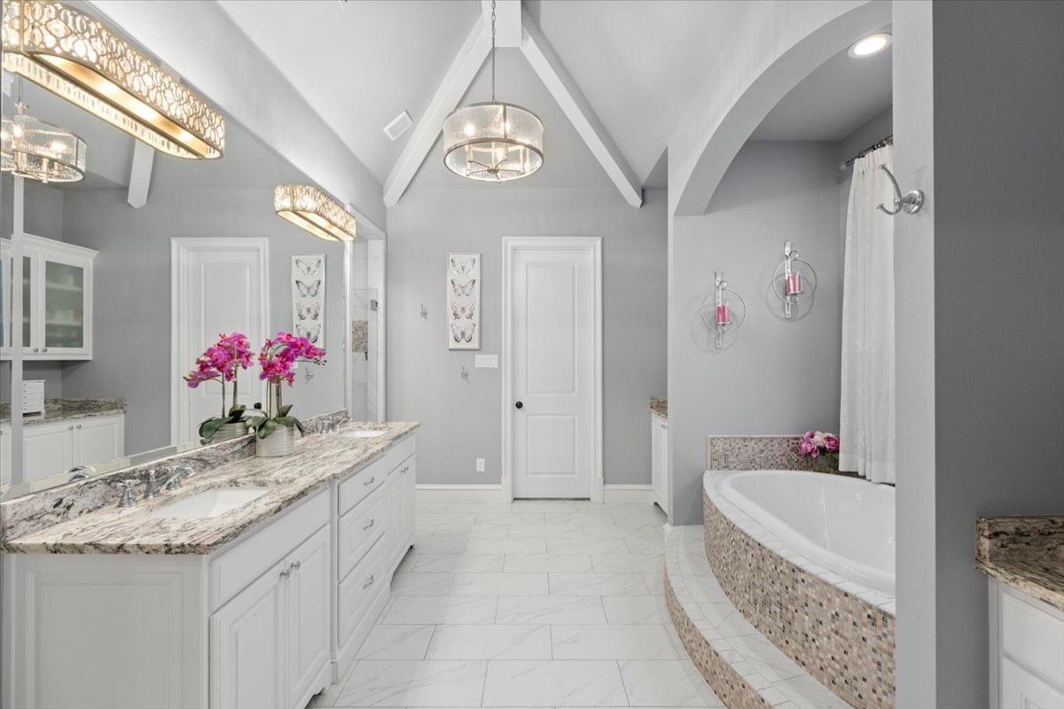
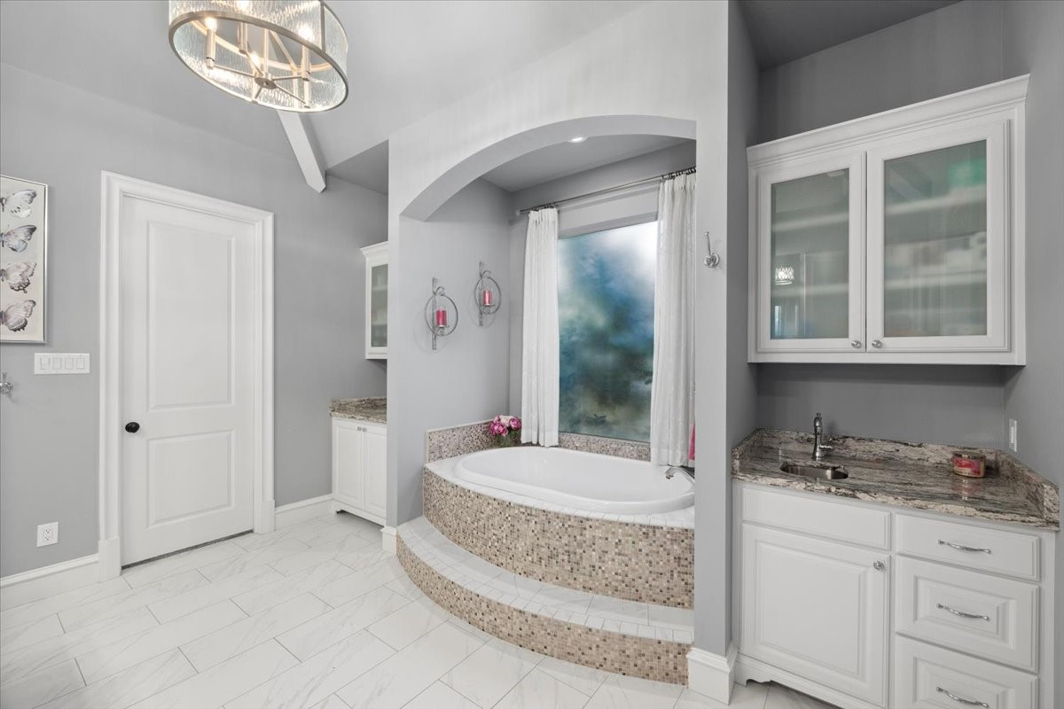
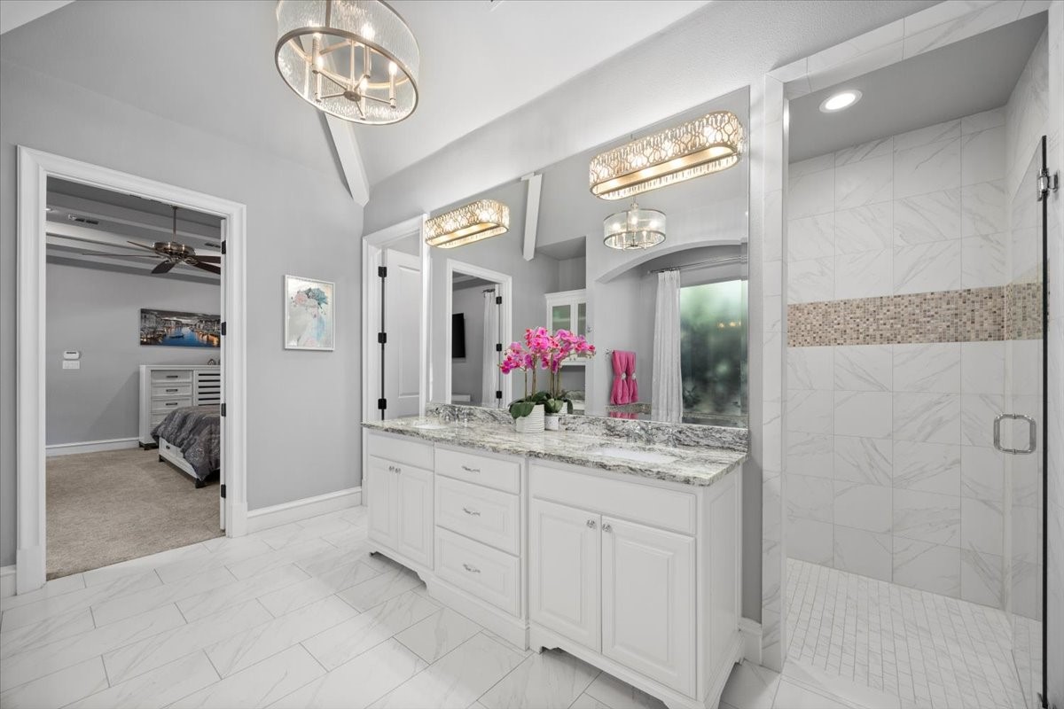
The spacious primary suite is a true sanctuary, complete with a coffee bar, spa-inspired bath, and generous walk-in closet.
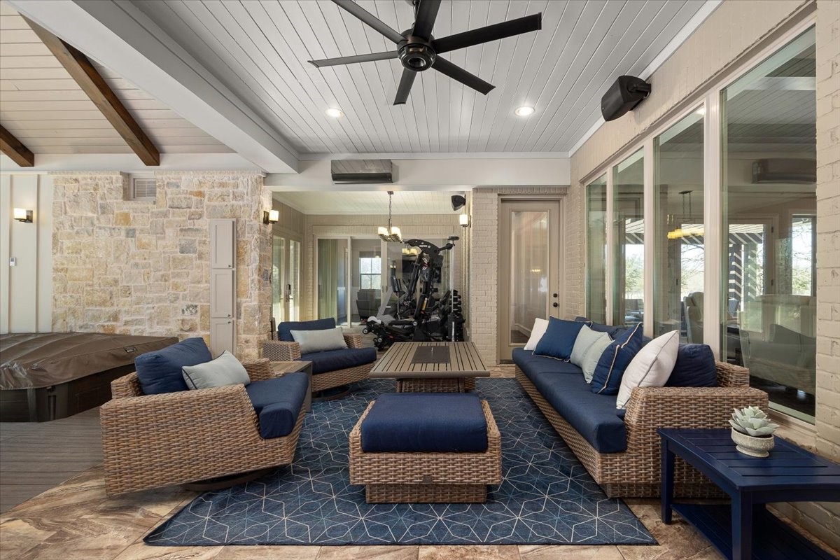
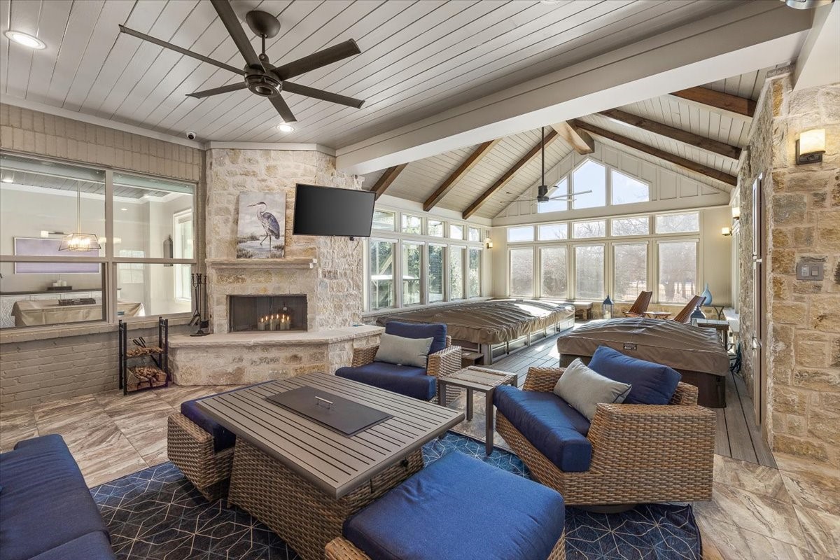
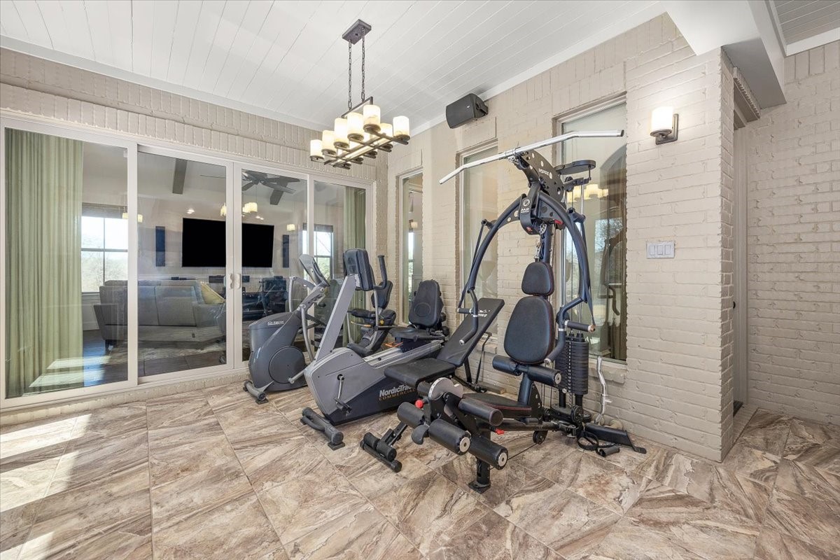
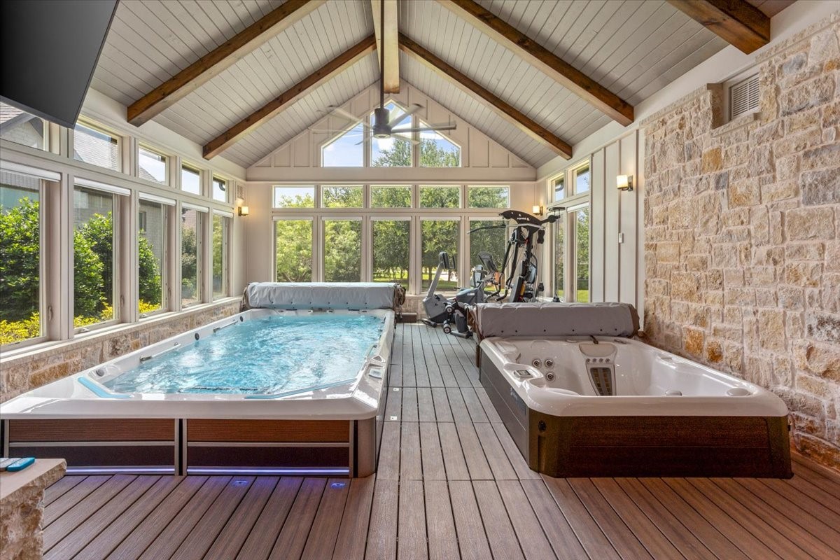
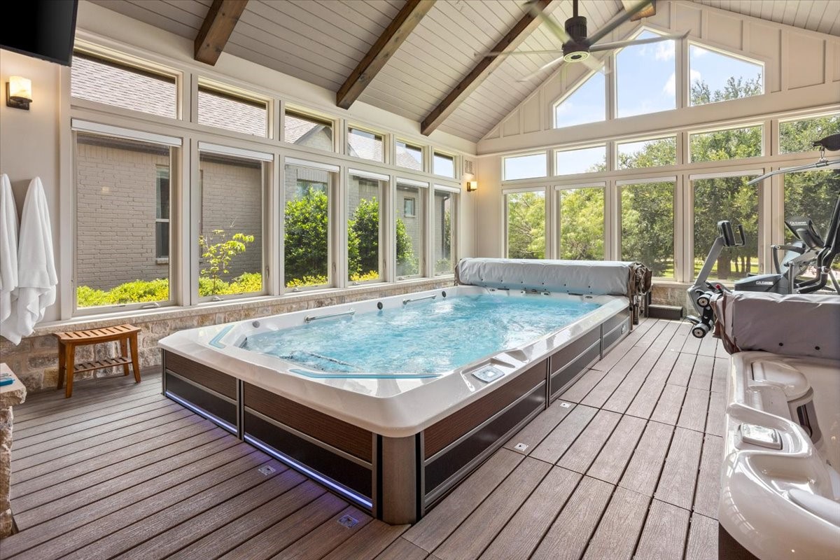
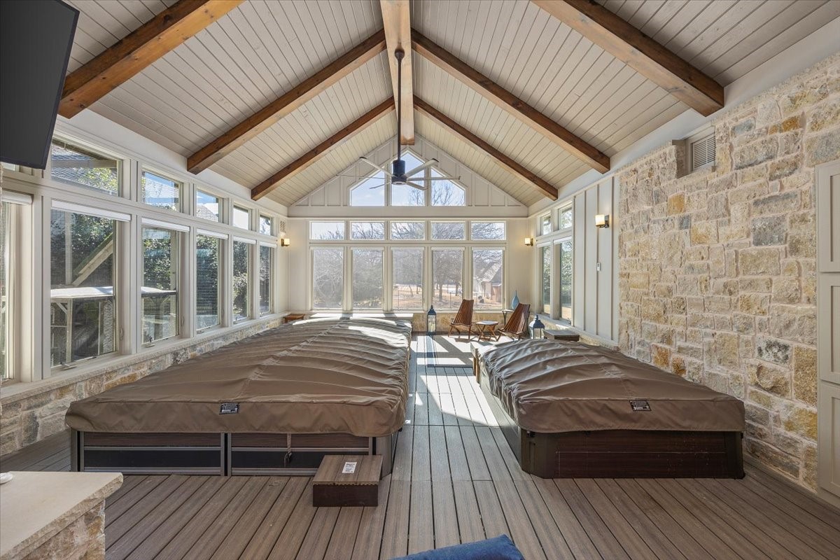
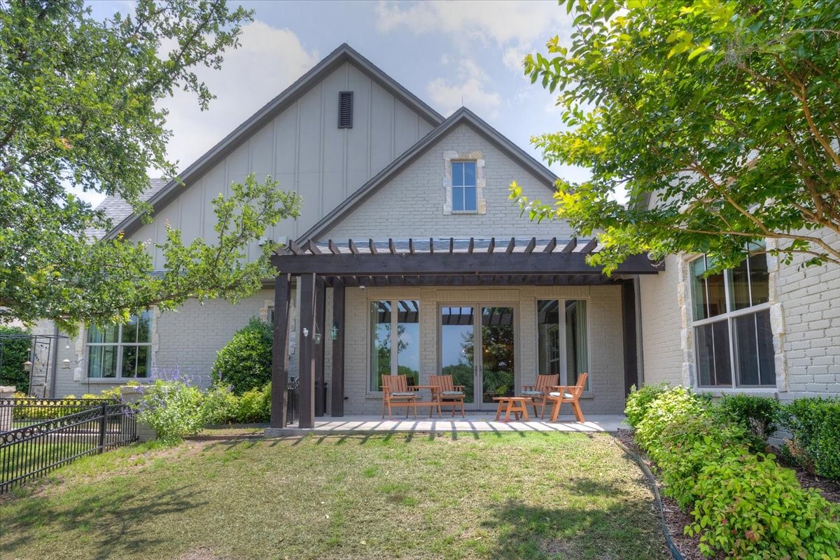
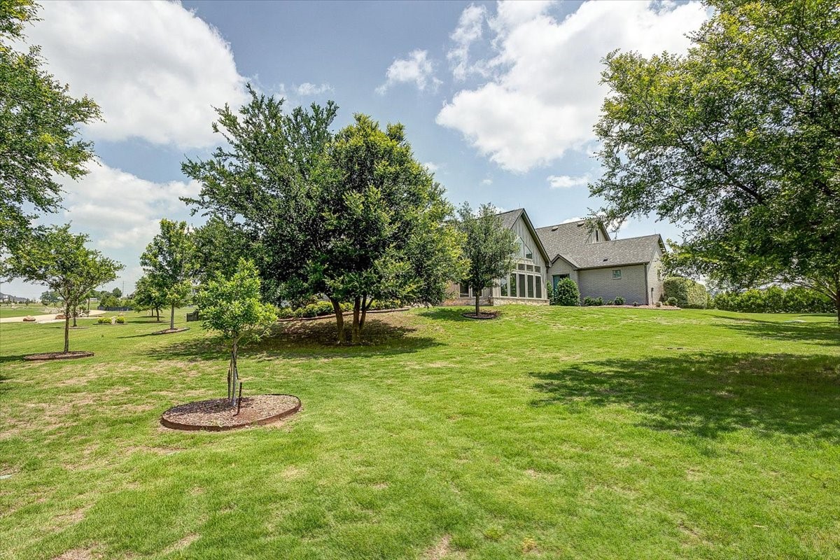
Designed for year-round enjoyment, the approximately 850-sq-ft air-conditioned extension functions as a unique fitness and entertainment sunroom featuring a swim current spa, underwater treadmill, hot tub, dining area, and lounge space -- creating a private wellness retreat at home. The oversized backyard offers additional outdoor living and ample room for a future pool.
Energy efficiency and peace of mind come standard with newly added, seller-owned solar panels with two Powerwalls offsetting approximately 95% of the electric bill, plus a full-home Generac generator. Additional highlights include upgraded internet and sound systems, a safe room, and numerous premium enhancements (full updates list available).
A rare opportunity to own a truly turnkey luxury home that blends comfort, innovation, and resort-style living.

4
beds

5
baths

4,878 Sq.Ft. LIVING AREA

1.07 Acres lot

Tamara Thompson

Tamara Thompson

Features & Amenities

Interior

  • total bedrooms4
  • Total bathrooms5
  • full bathrooms3
  • half bathrooms2
  • Flooring Carpet, Ceramic Tile, Wood
  • Fireplace Gas Starter, Living Room, Wood Burning, Recreation Room
  • APPLIANCES Built-In Gas Range, Built-In Refrigerator, Double Oven, Dryer, Dishwasher, Electric Oven, Electric Water Heater, Disposal, Microwave, Refrigerator, Water Softener, Water Purifier, Washer, Wine Cooler
  • other interior Features Wet Bar, Built-in Features, Chandelier, Cathedral Ceiling(s), Decorative/Designer Lighting Fixtures, Double Vanity, Eat-in Kitchen, High Speed Internet, Kitchen Island, Open Floorplan, Other, Pantry, Cable TV, Vaulted Ceiling(s), Natural Woodwork, Walk-In Closet(s), Wired for Sound

Area & Lot

  • Status Sold
  • Date Sold March 6, 2026
  • Living Area4,878 Sq.Ft.
  • Lot Area1.07 Acres
  • MLS® ID21167865
  • TypeResidential
  • YEAR BUILT2016
  • NeighborhoodFort Worth
  • Architecture StylesTraditional, Detached
  • Elementary SchoolVandagriff
  • Middle SchoolAledo
  • High SchoolAledo
  • School DistrictAledo ISD

Exterior

  • STORIES1
  • Garage Space3.0
  • water SourceWell
  • utilitiesPropane, None, Septic Available, Water Available, Cable Available
  • PoolNone
  • roofComposition
  • lot featuresAcreage, Back Yard, Corner Lot, Lawn, Landscaped, Sprinkler System
  • parkingAdditional Parking, Circular Driveway, Direct Access, Driveway, Epoxy Flooring, Garage, Garage Door Opener, Kitchen Level, Oversized, Private, RV Access/Parking, Garage Faces Side, Storage
  • HEAT TYPECentral, Electric
  • AIR CONDITIONINGCentral Air, Ceiling Fan(s)
  • sewerAerobic Septic
  • SubstructureSlab
  • security FeaturesSecurity System, Security Gate, Gated Community, Smoke Detector(s), Security Guard
  • other exterior FeaturesLighting, Outdoor Kitchen, Rain Gutters

Financial

  • Price Upon Request
View Virtual Tour

Fort Worth

Explore

Let’s Get Started

Get assistance in determining the current property value, crafting a competitive offer, writing and negotiating a contract, and much more. Contact me today.

Follow Me on Instagram